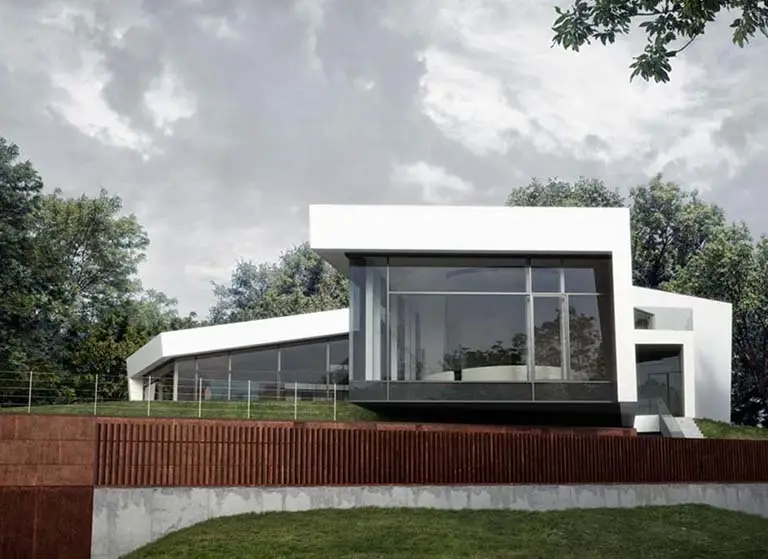
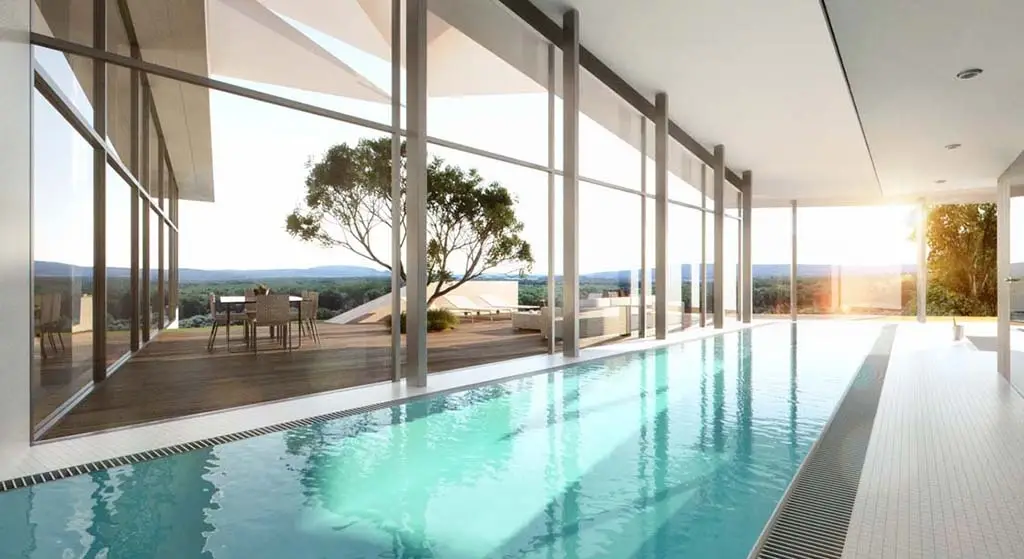
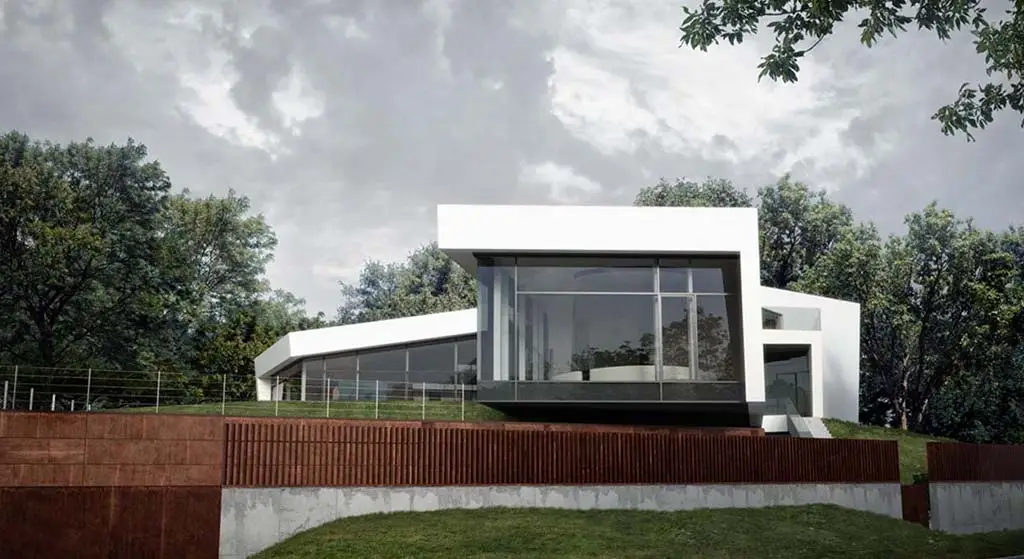
The villa stands on Kuklovská Street in Bratislava at the edge of a forest, in close contact with nature. It was designed with respect for the surrounding landscape and the existing buildings in the area.
The Y-shaped plan also preserves an existing tree in the center of the plot. Its shape and position open the villa towards the city. It protects the residents’ privacy while offering views of the city skyline.
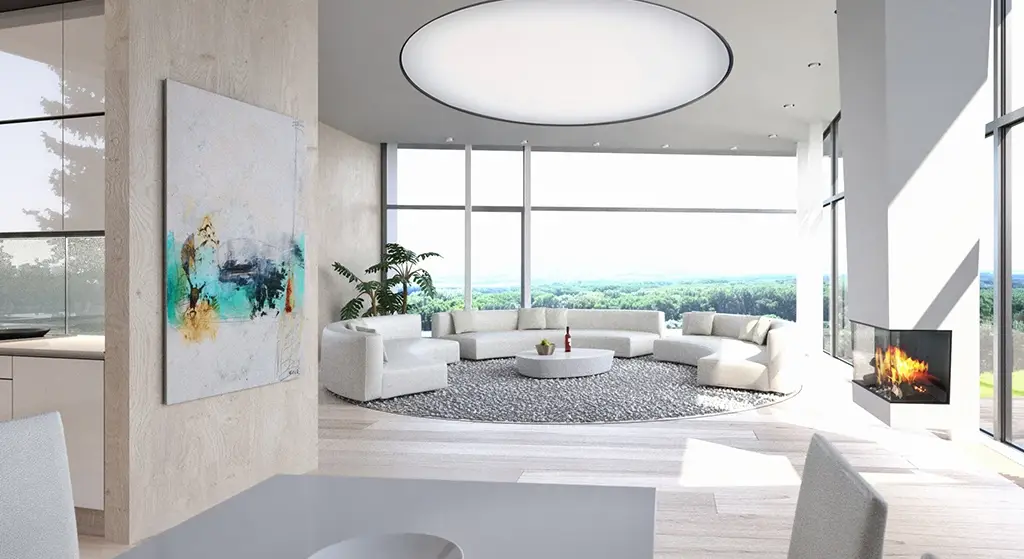
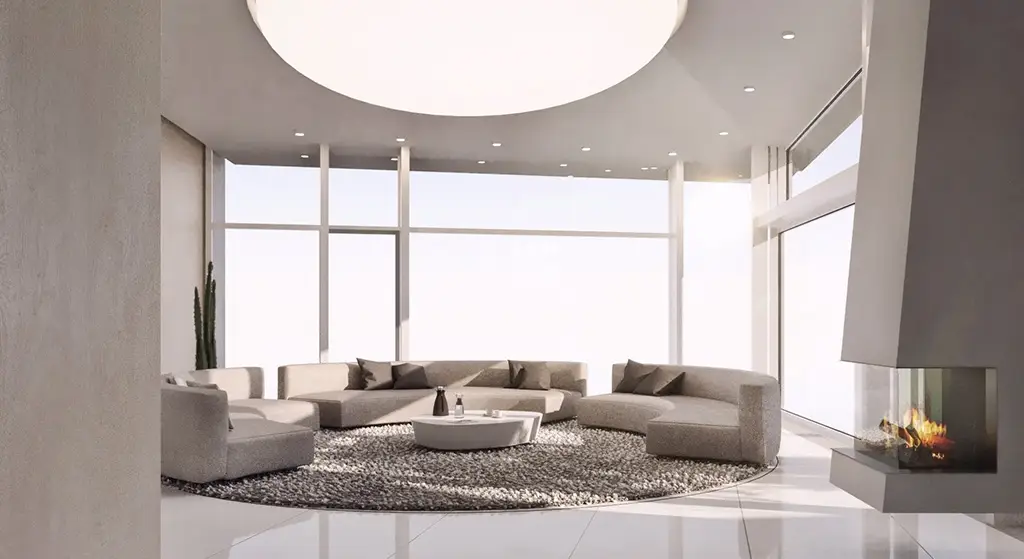
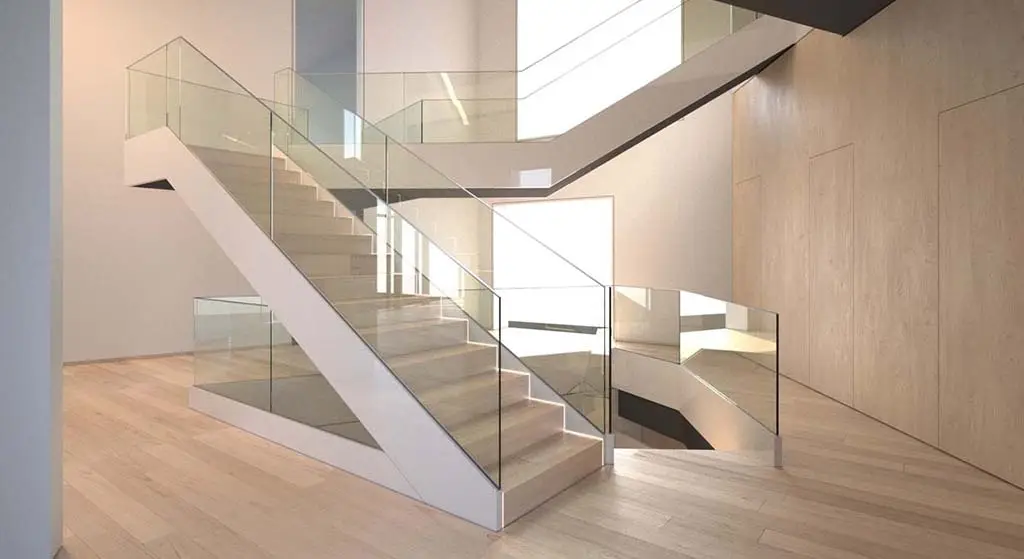
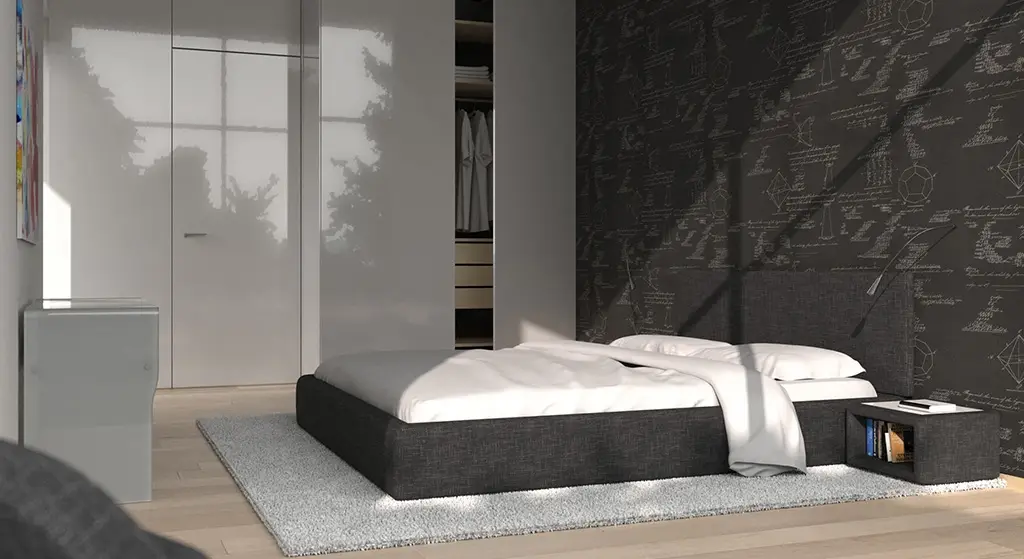
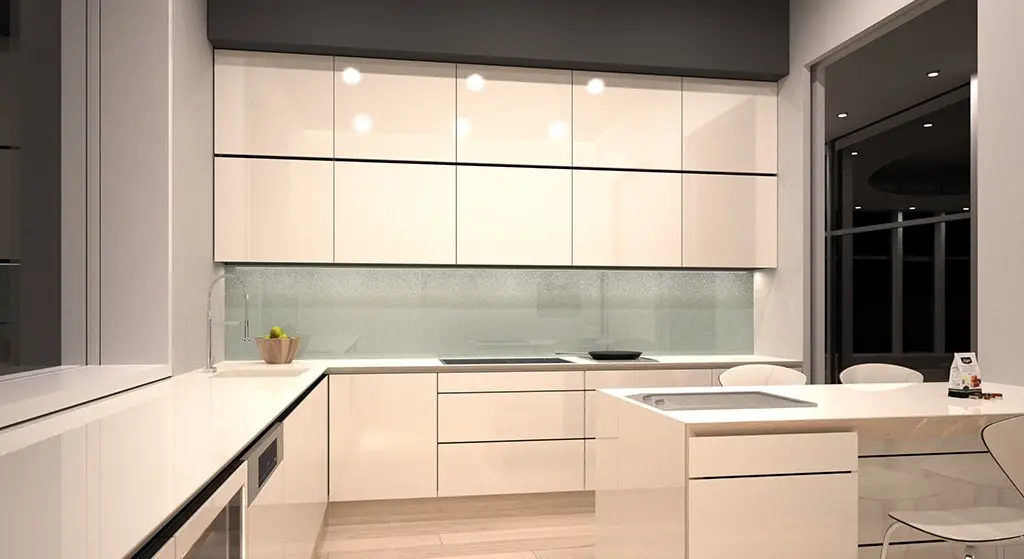
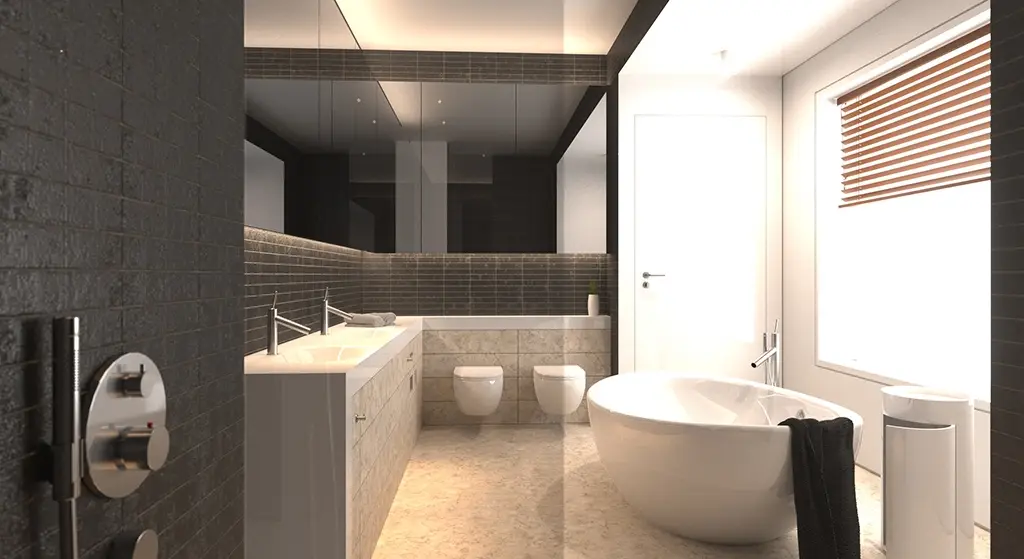
It is designed for a married couple, with comfortable space for occasional stays by their children. The social zone on the ground floor is a multifunctional room with a wine bar. The private night zone is on the first floor. The interior combines clean design with work by local artists. Building technology is an integral part of the design.