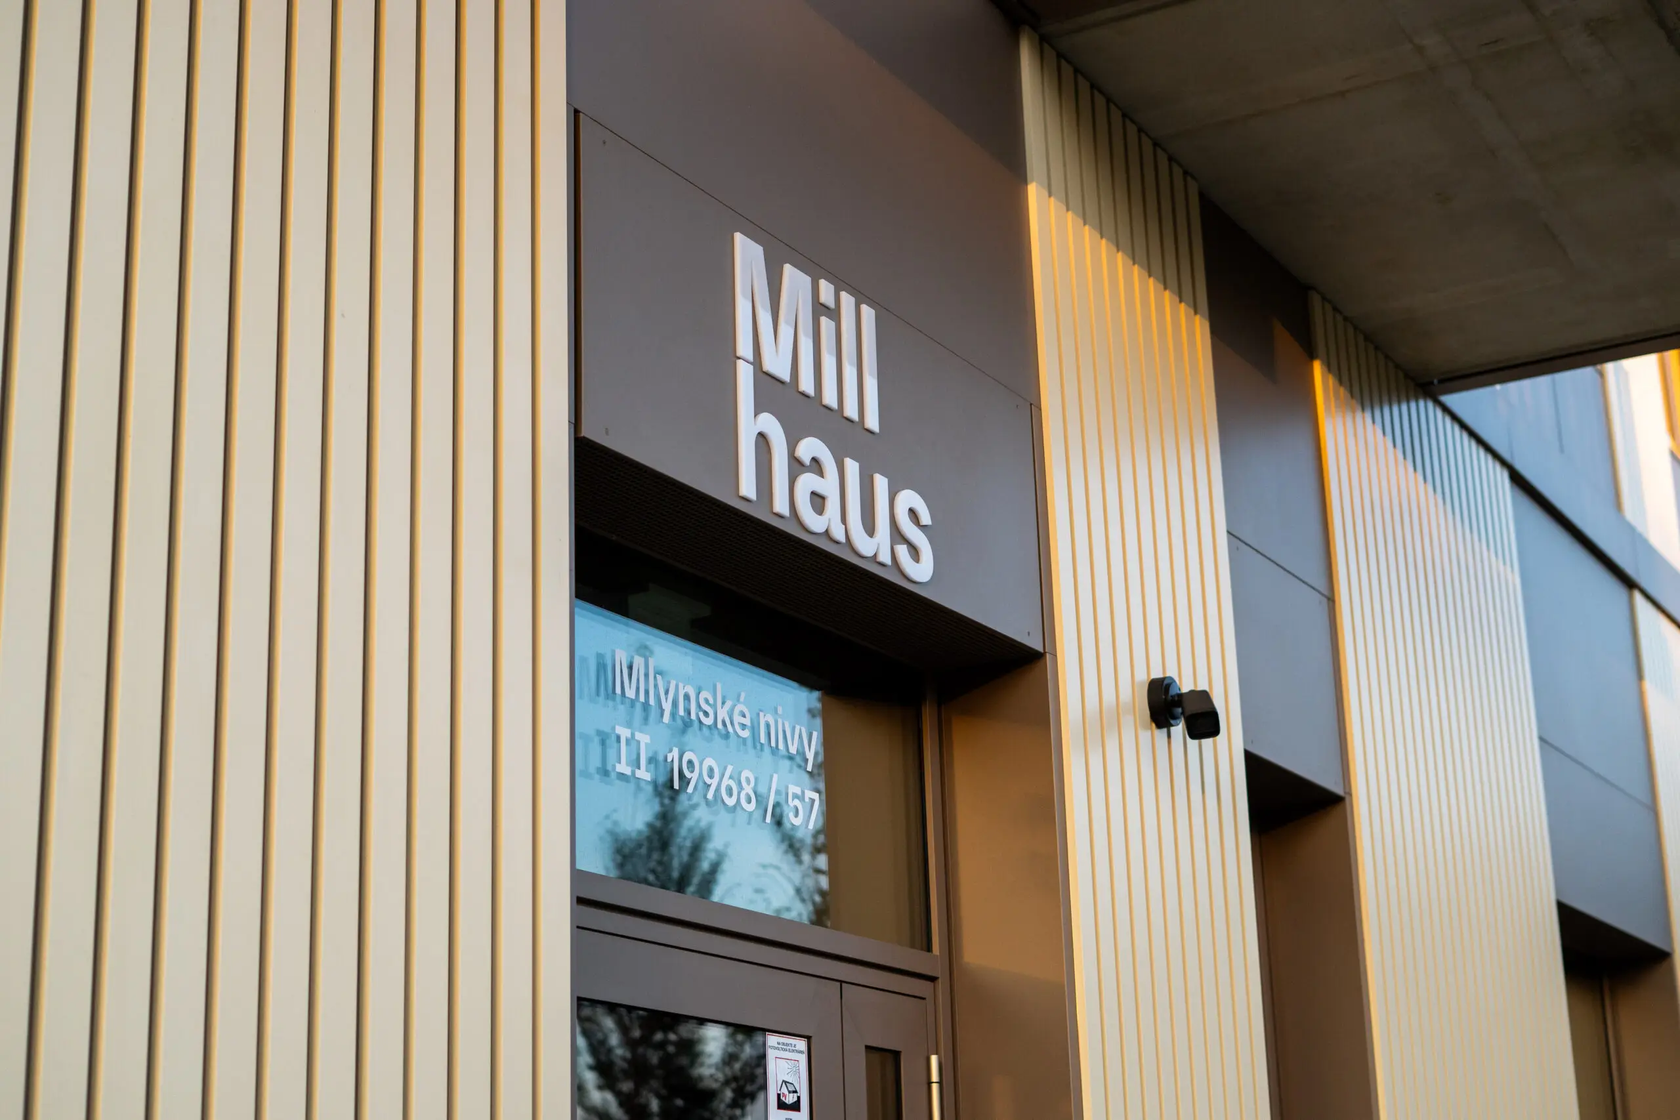
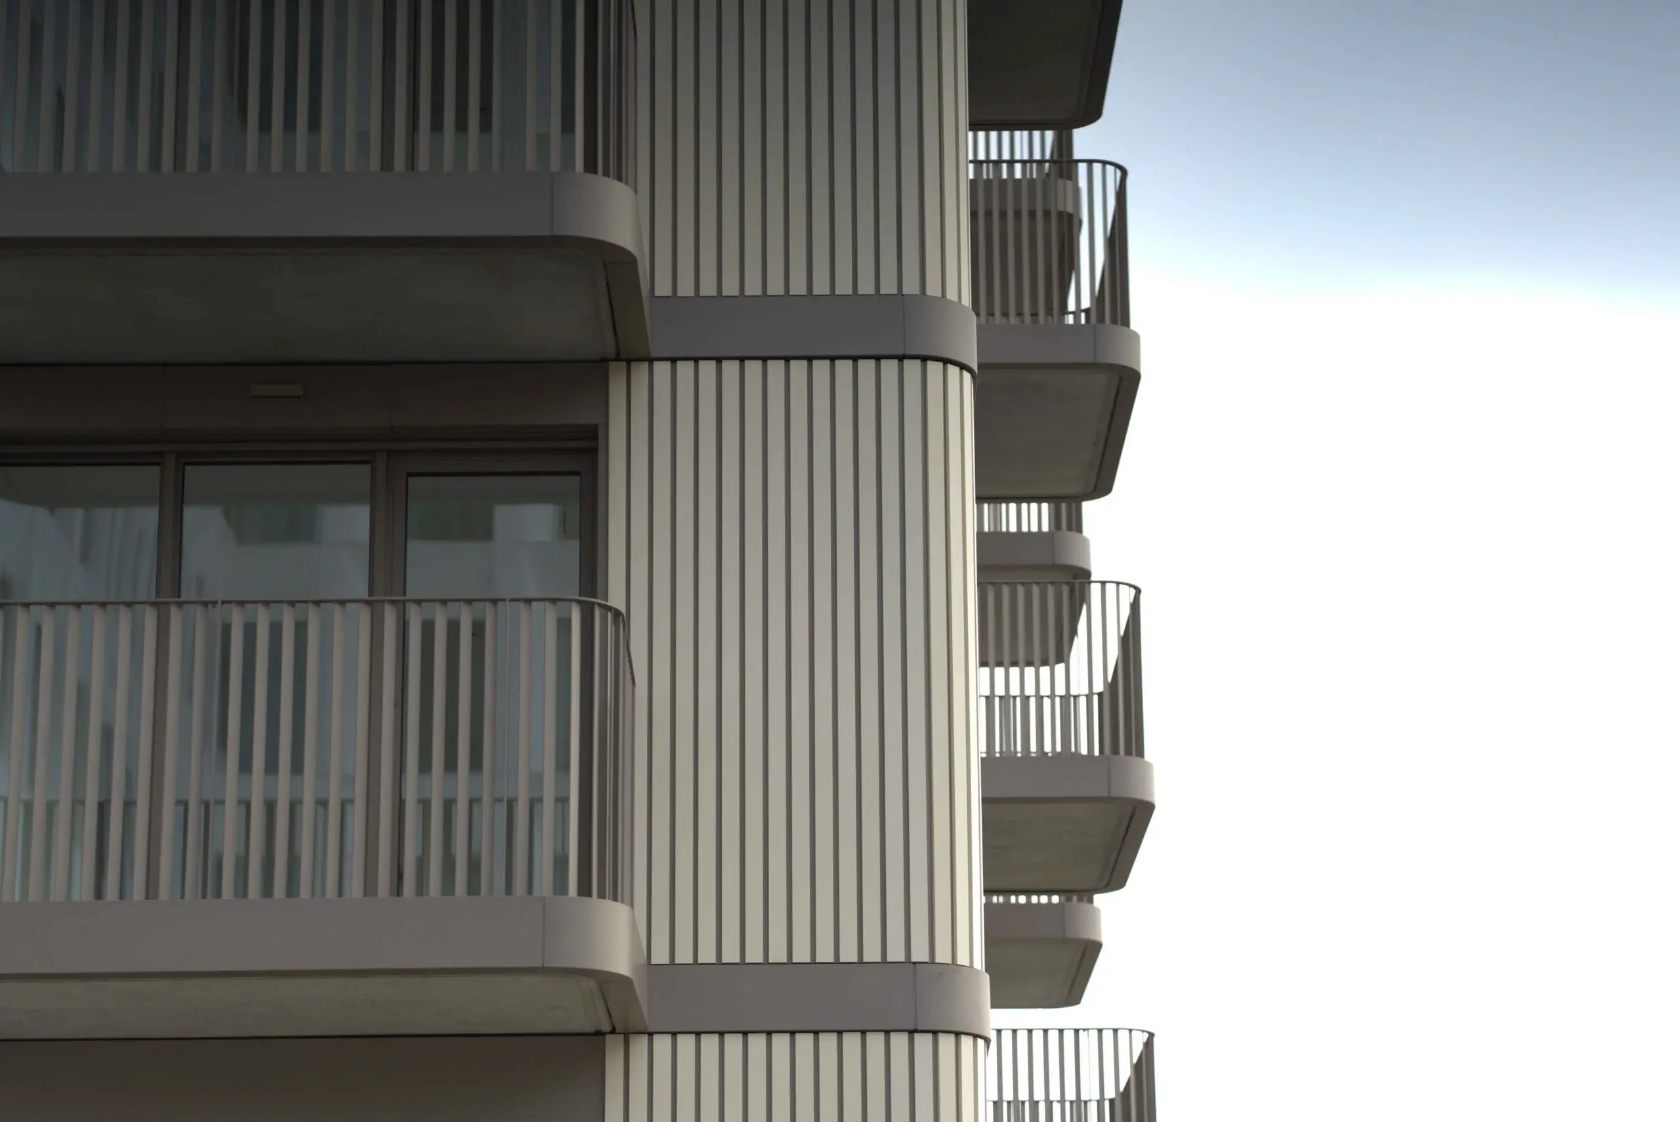
The investor’s intention is to complete the south-western part of the existing site with Millhaus, a new residential building with amenities. The building has a square floor plan measuring 25.16 × 25.16 m and physically adjoins the existing development.
Millhaus has 19 above-ground and 2 underground levels and reaches a height of approximately 61 m. It offers 149 residential and accommodation units; the ground floor is complemented by retail spaces, and the underground car park provides approximately 140 parking spaces (85 in the Millhaus basement itself, with the remainder in the existing part of BBC V). The scheme also includes recreation areas in a semi-open inner courtyard.
The surrounding BBC V building steps up in height from a five-storey volume facing Mlynské nivy on the southern side of the plot to the high-rise landmark at its north-eastern edge – a 13-storey volume topped by a telecommunications mast.
ARCHITECTURAL AND TECHNICAL DESIGN
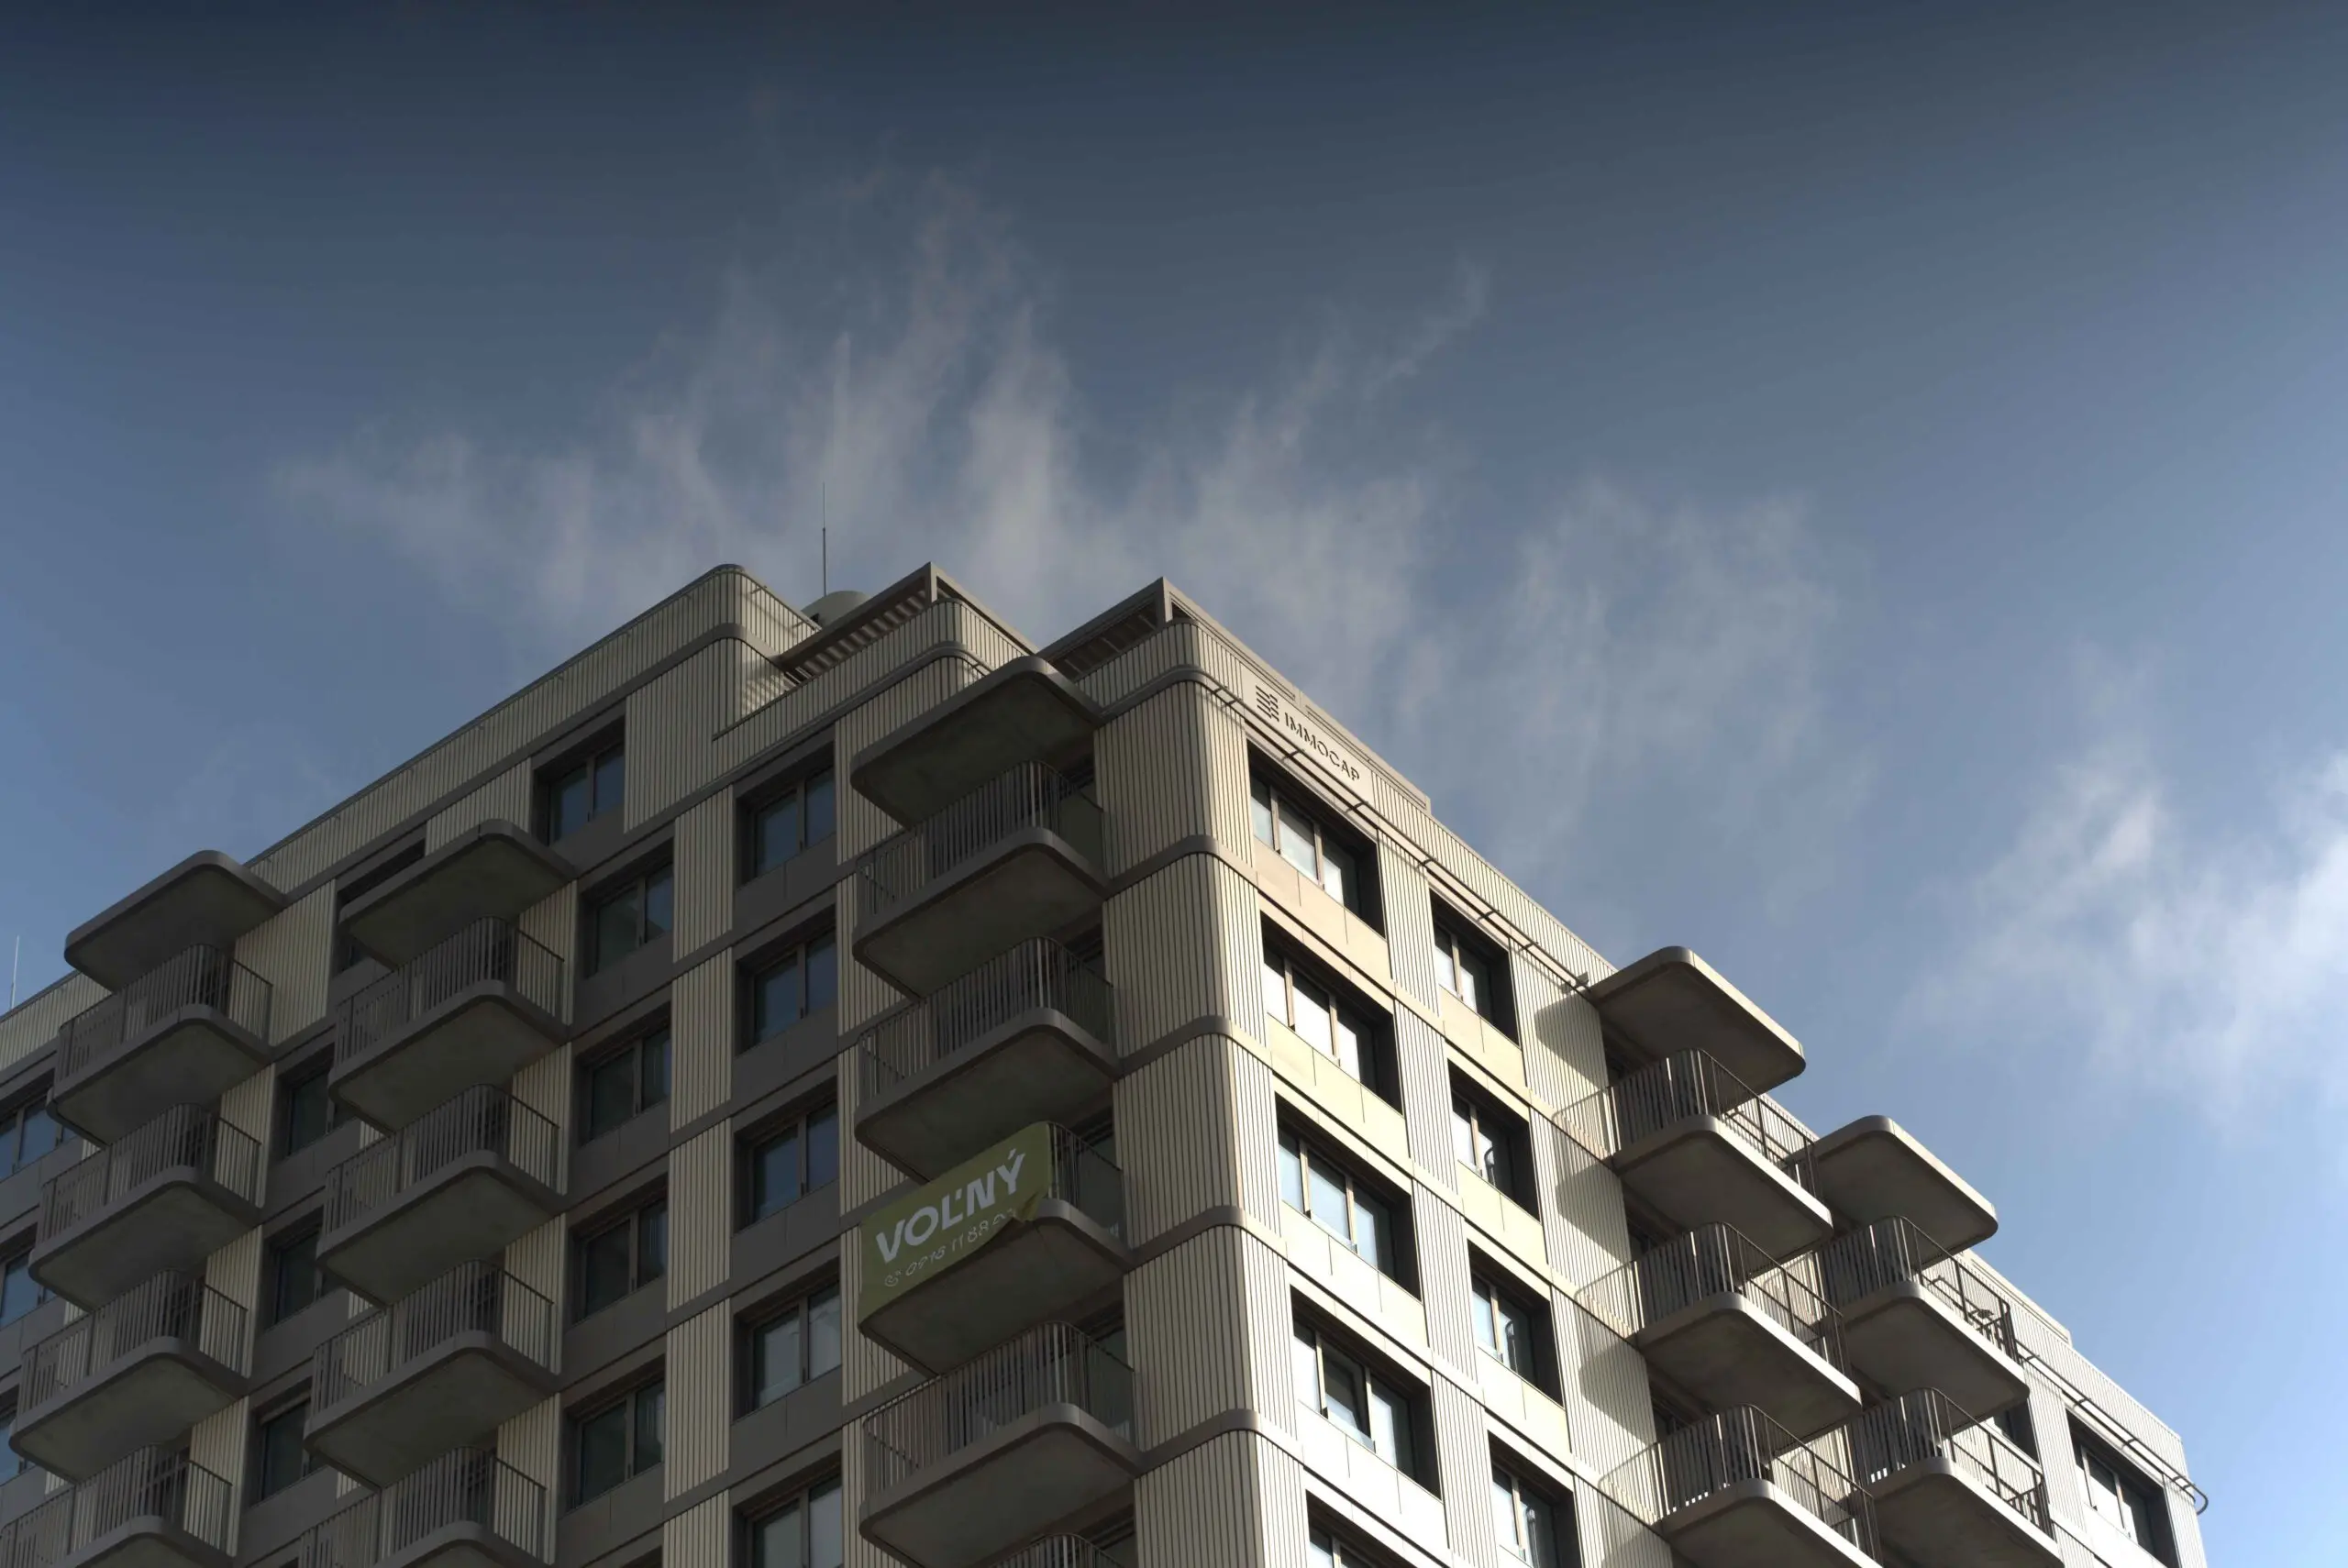
The building is designed as a slender tower with a built-up area of approximately 633 m². Its massing is defined by setbacks: the first two above-ground floors are set back on the northern side and the top two floors on the southern side, clearly articulating the tower’s base and crown.
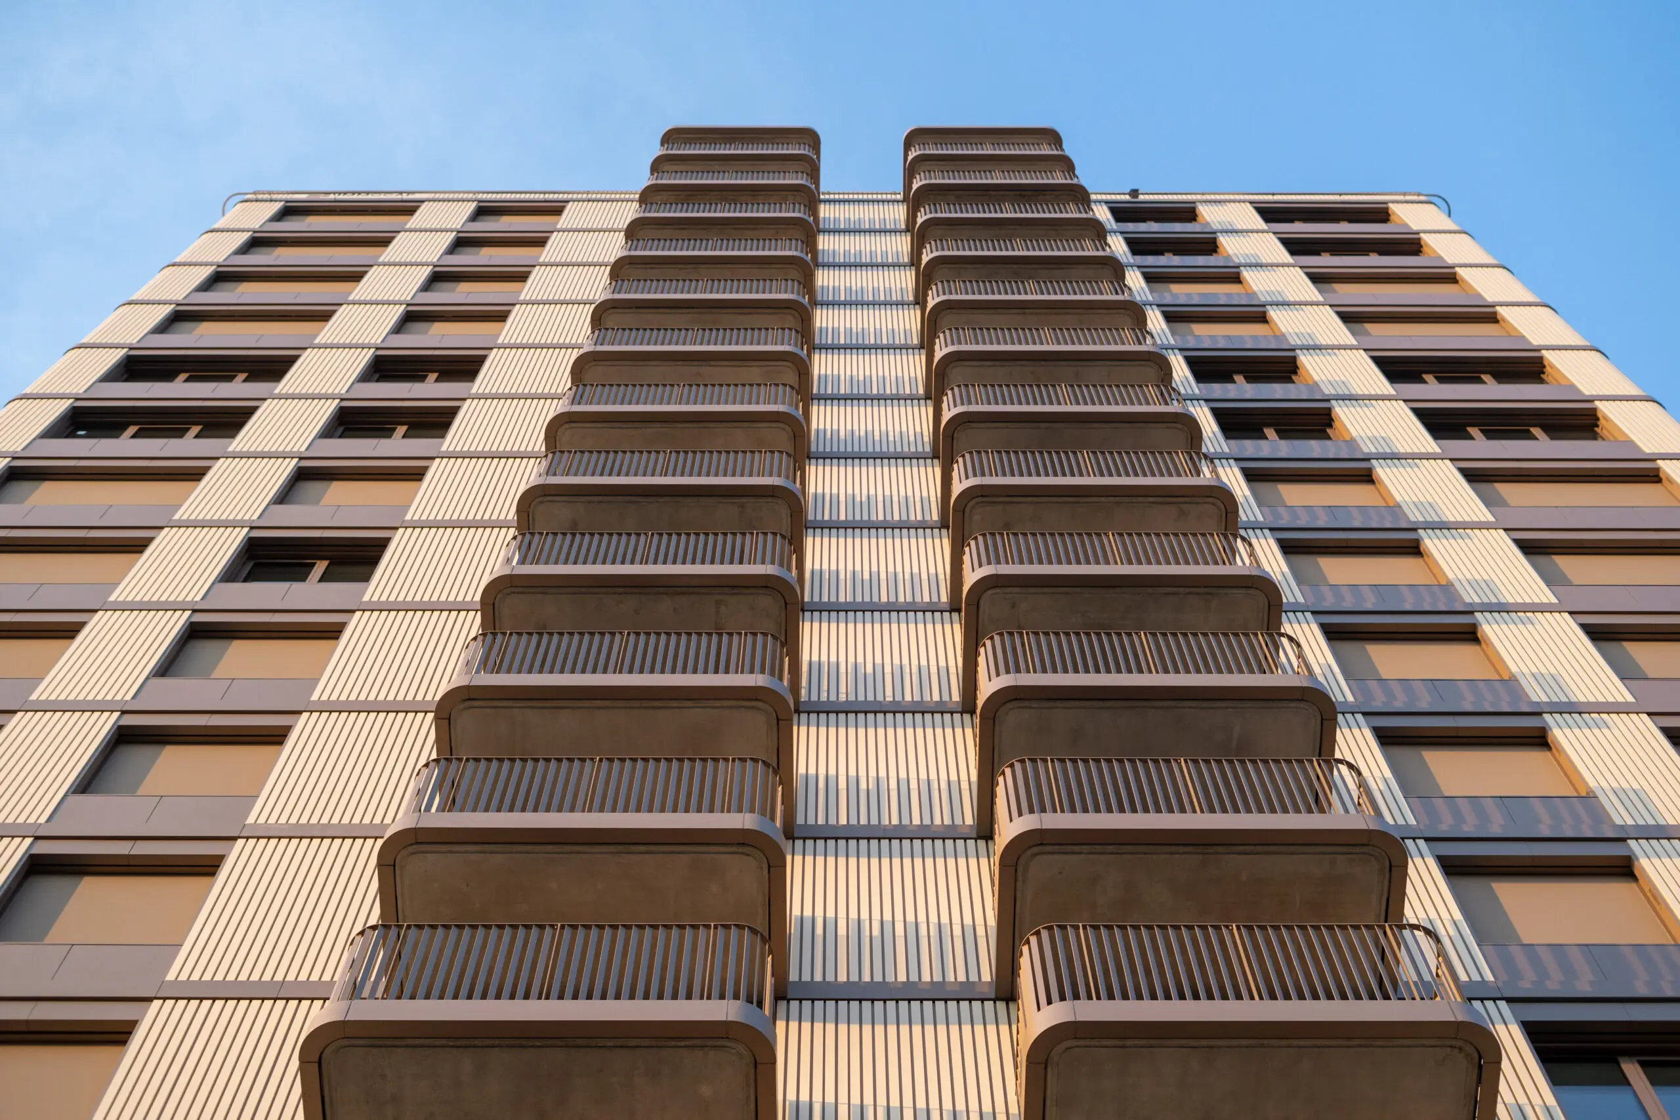
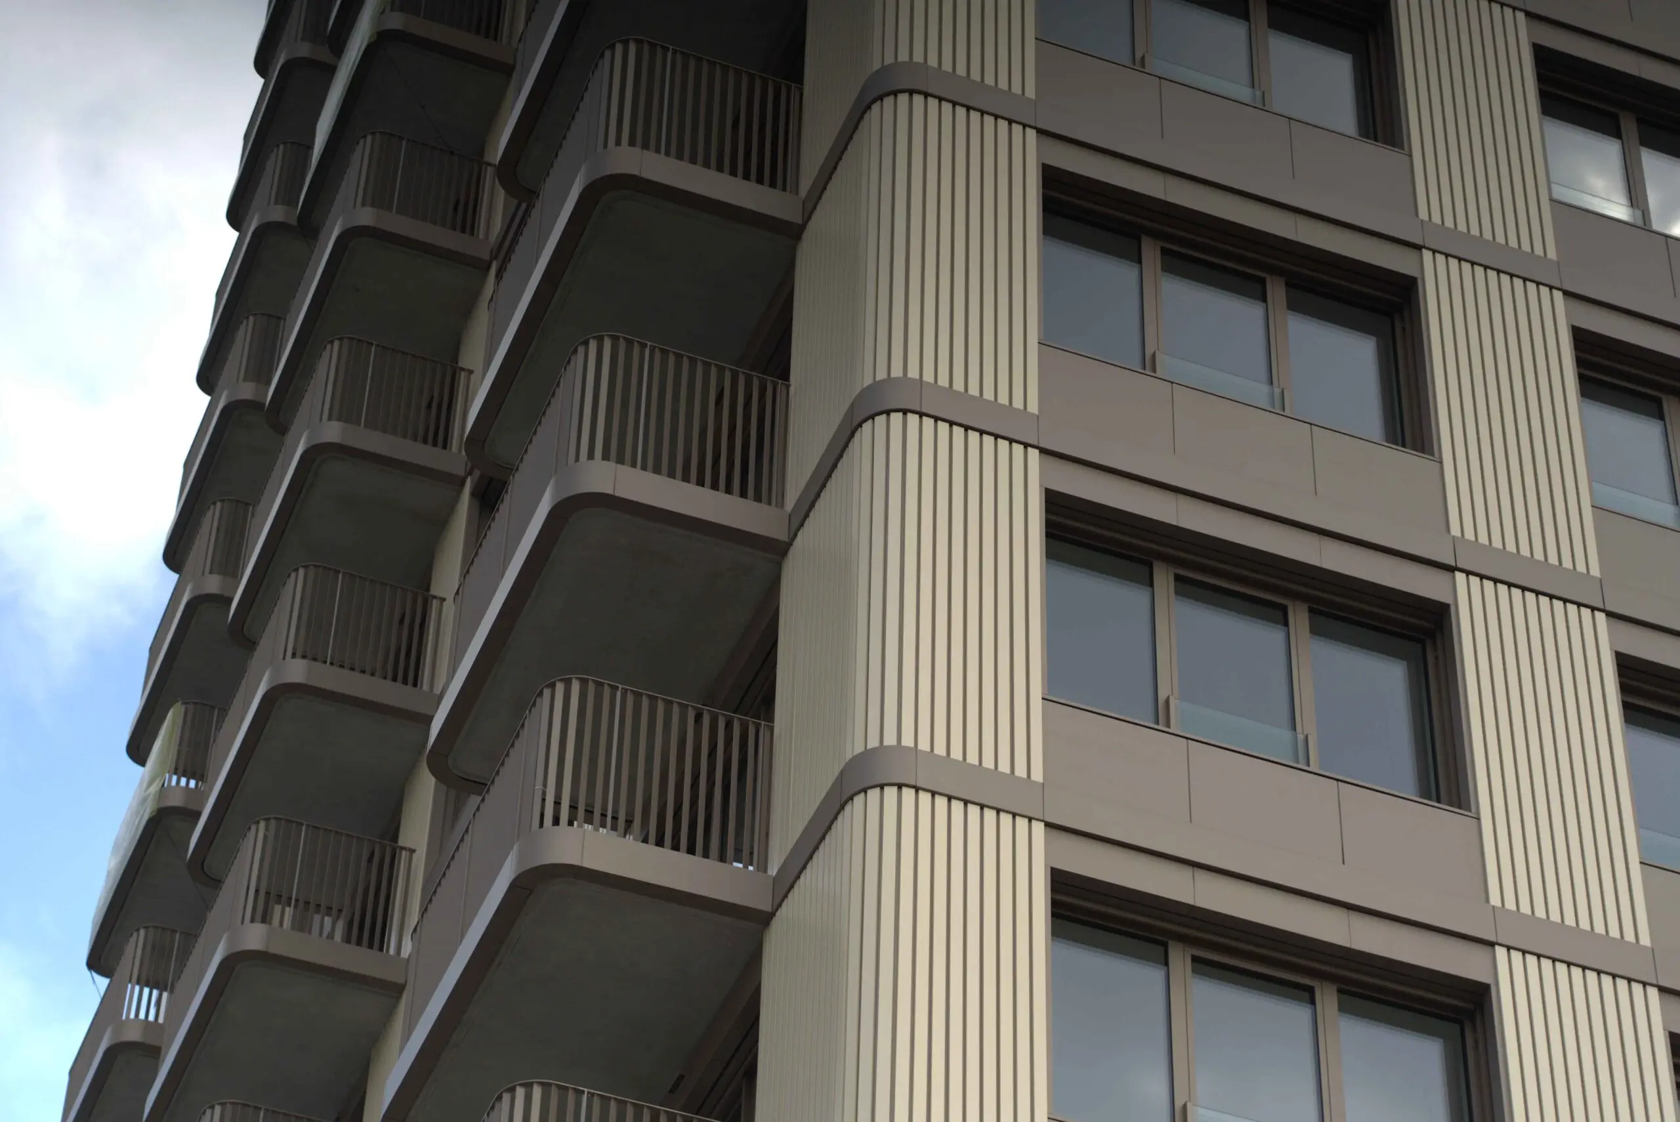
The ground floor accommodates civic amenities, with commercial units facing both Mlynské nivy and the courtyard between the building and the BBC V complex. Serviced apartments are located on the 3rd to 8th above-ground storeys, while the floors above contain flats. The typical floors are laid out around a central circulation core with three lifts. Each unit has a balcony, and the flats on the two uppermost floors have terraces with views towards the Danube.
The façade is a ventilated, layered rainscreen clad in large-format aluminium panels with a lamella profile. Its high-contrast, orthogonal grid has rounded corners, and a beige and bronze colour scheme completes its appearance. The openings are fitted with triple-glazed aluminium windows.
The two underground levels accommodate parking and connect directly on the northern and eastern sides to the underground car park of the BBC V complex. The load-bearing structure is reinforced concrete; the use of concrete made with low-carbon cement reduced the building’s carbon footprint by 27% (a saving of approximately 433 t CO₂). The flats are equipped with underfloor heating, air conditioning and external shading.