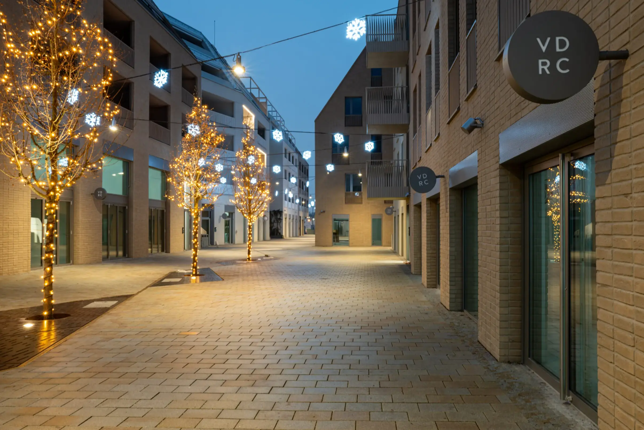
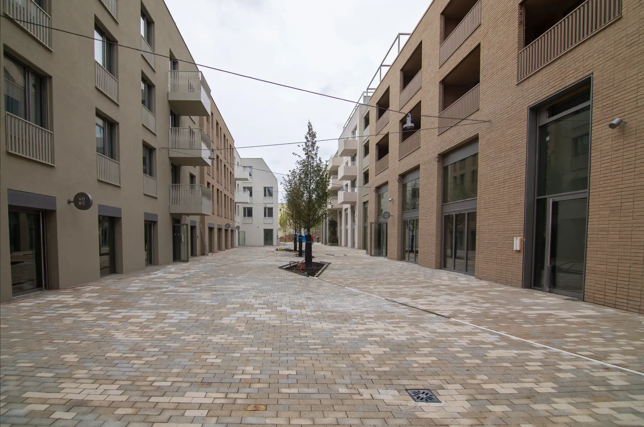
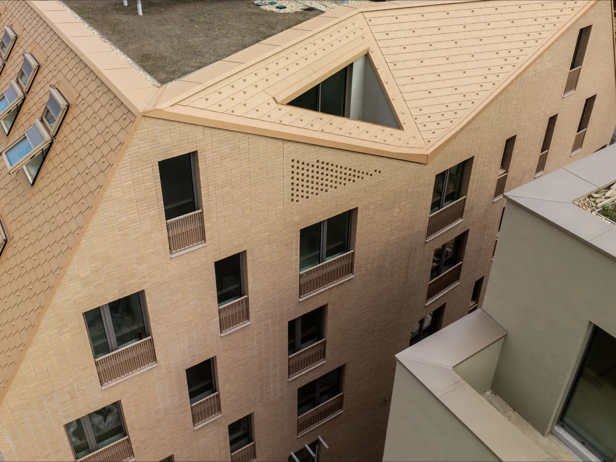
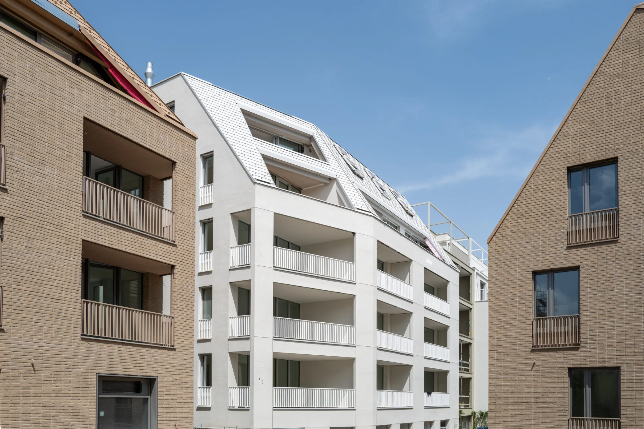
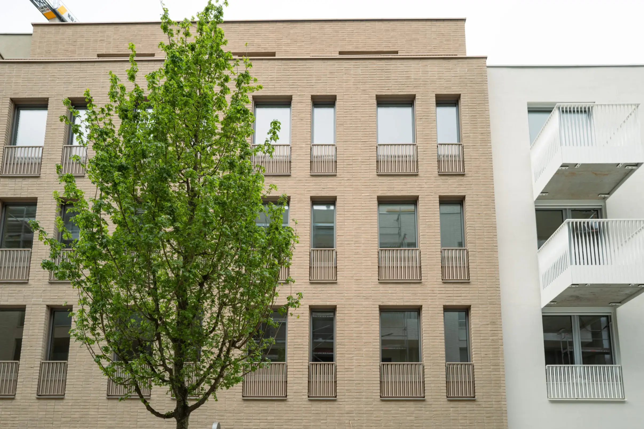
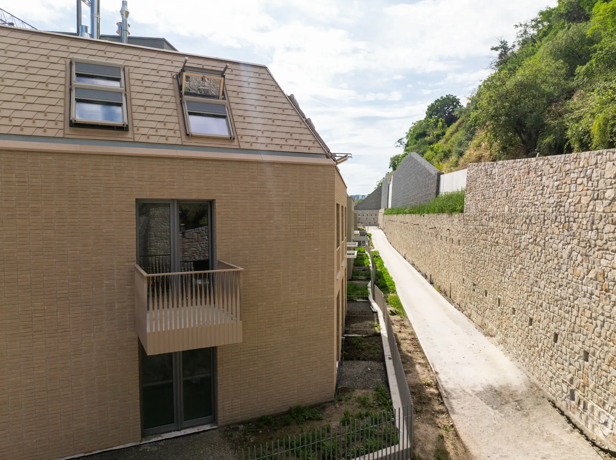
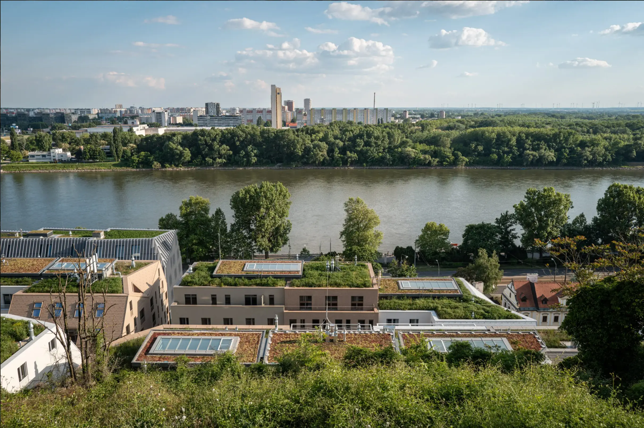
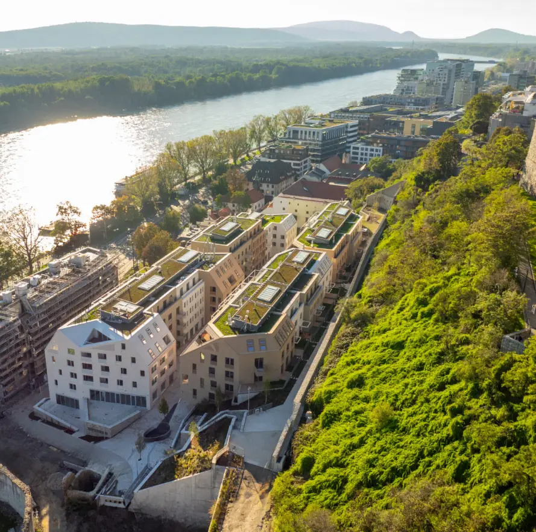
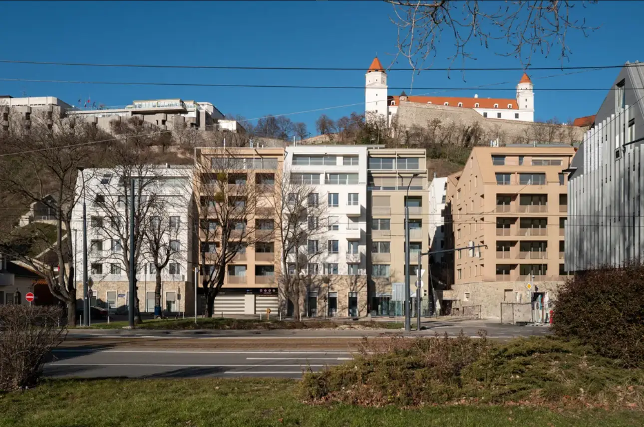
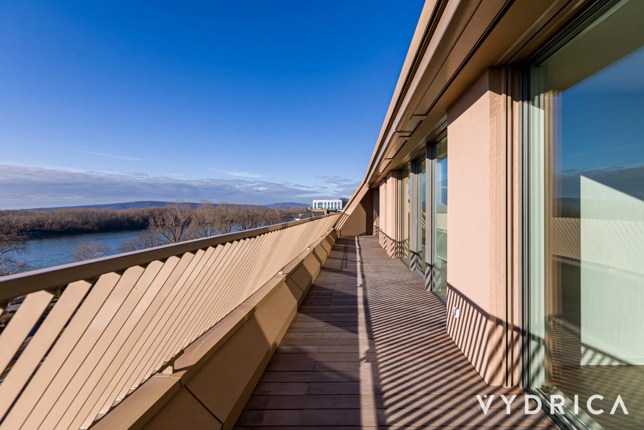
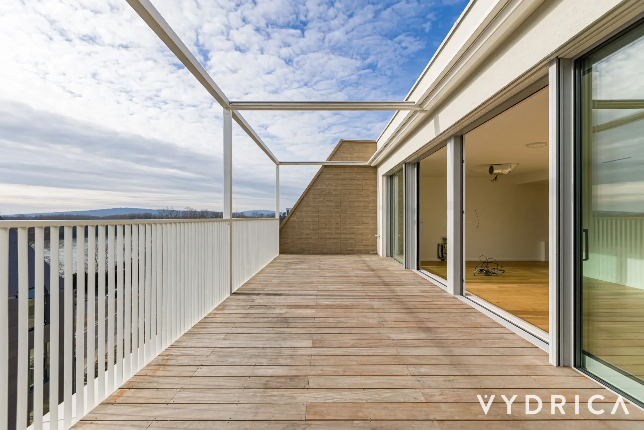
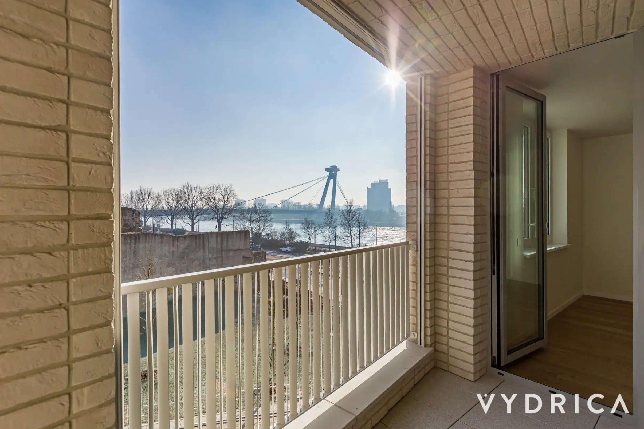
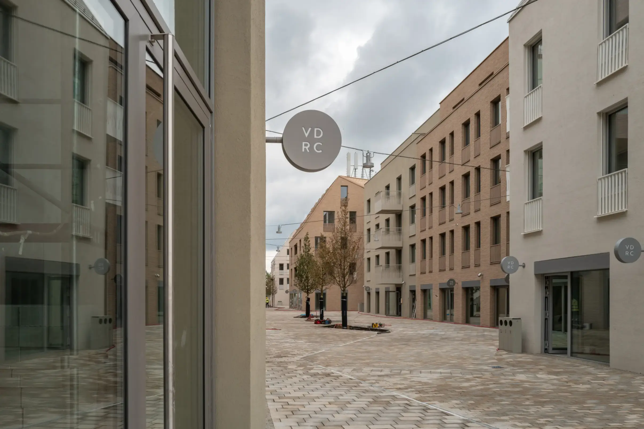
Vydrica fills in a missing and long-neglected part of the Podhradie, the area beneath Bratislava Castle, extends the Bratislava korzo (pedestrian promenade) and seamlessly connects the riverfront with the castle. The first phase of the project by Lucron has SIEBERT + TALAŠ as general designer (architect of record) for urban blocks V1 and V2 of this phase.
URBAN DESIGN CONCEPT
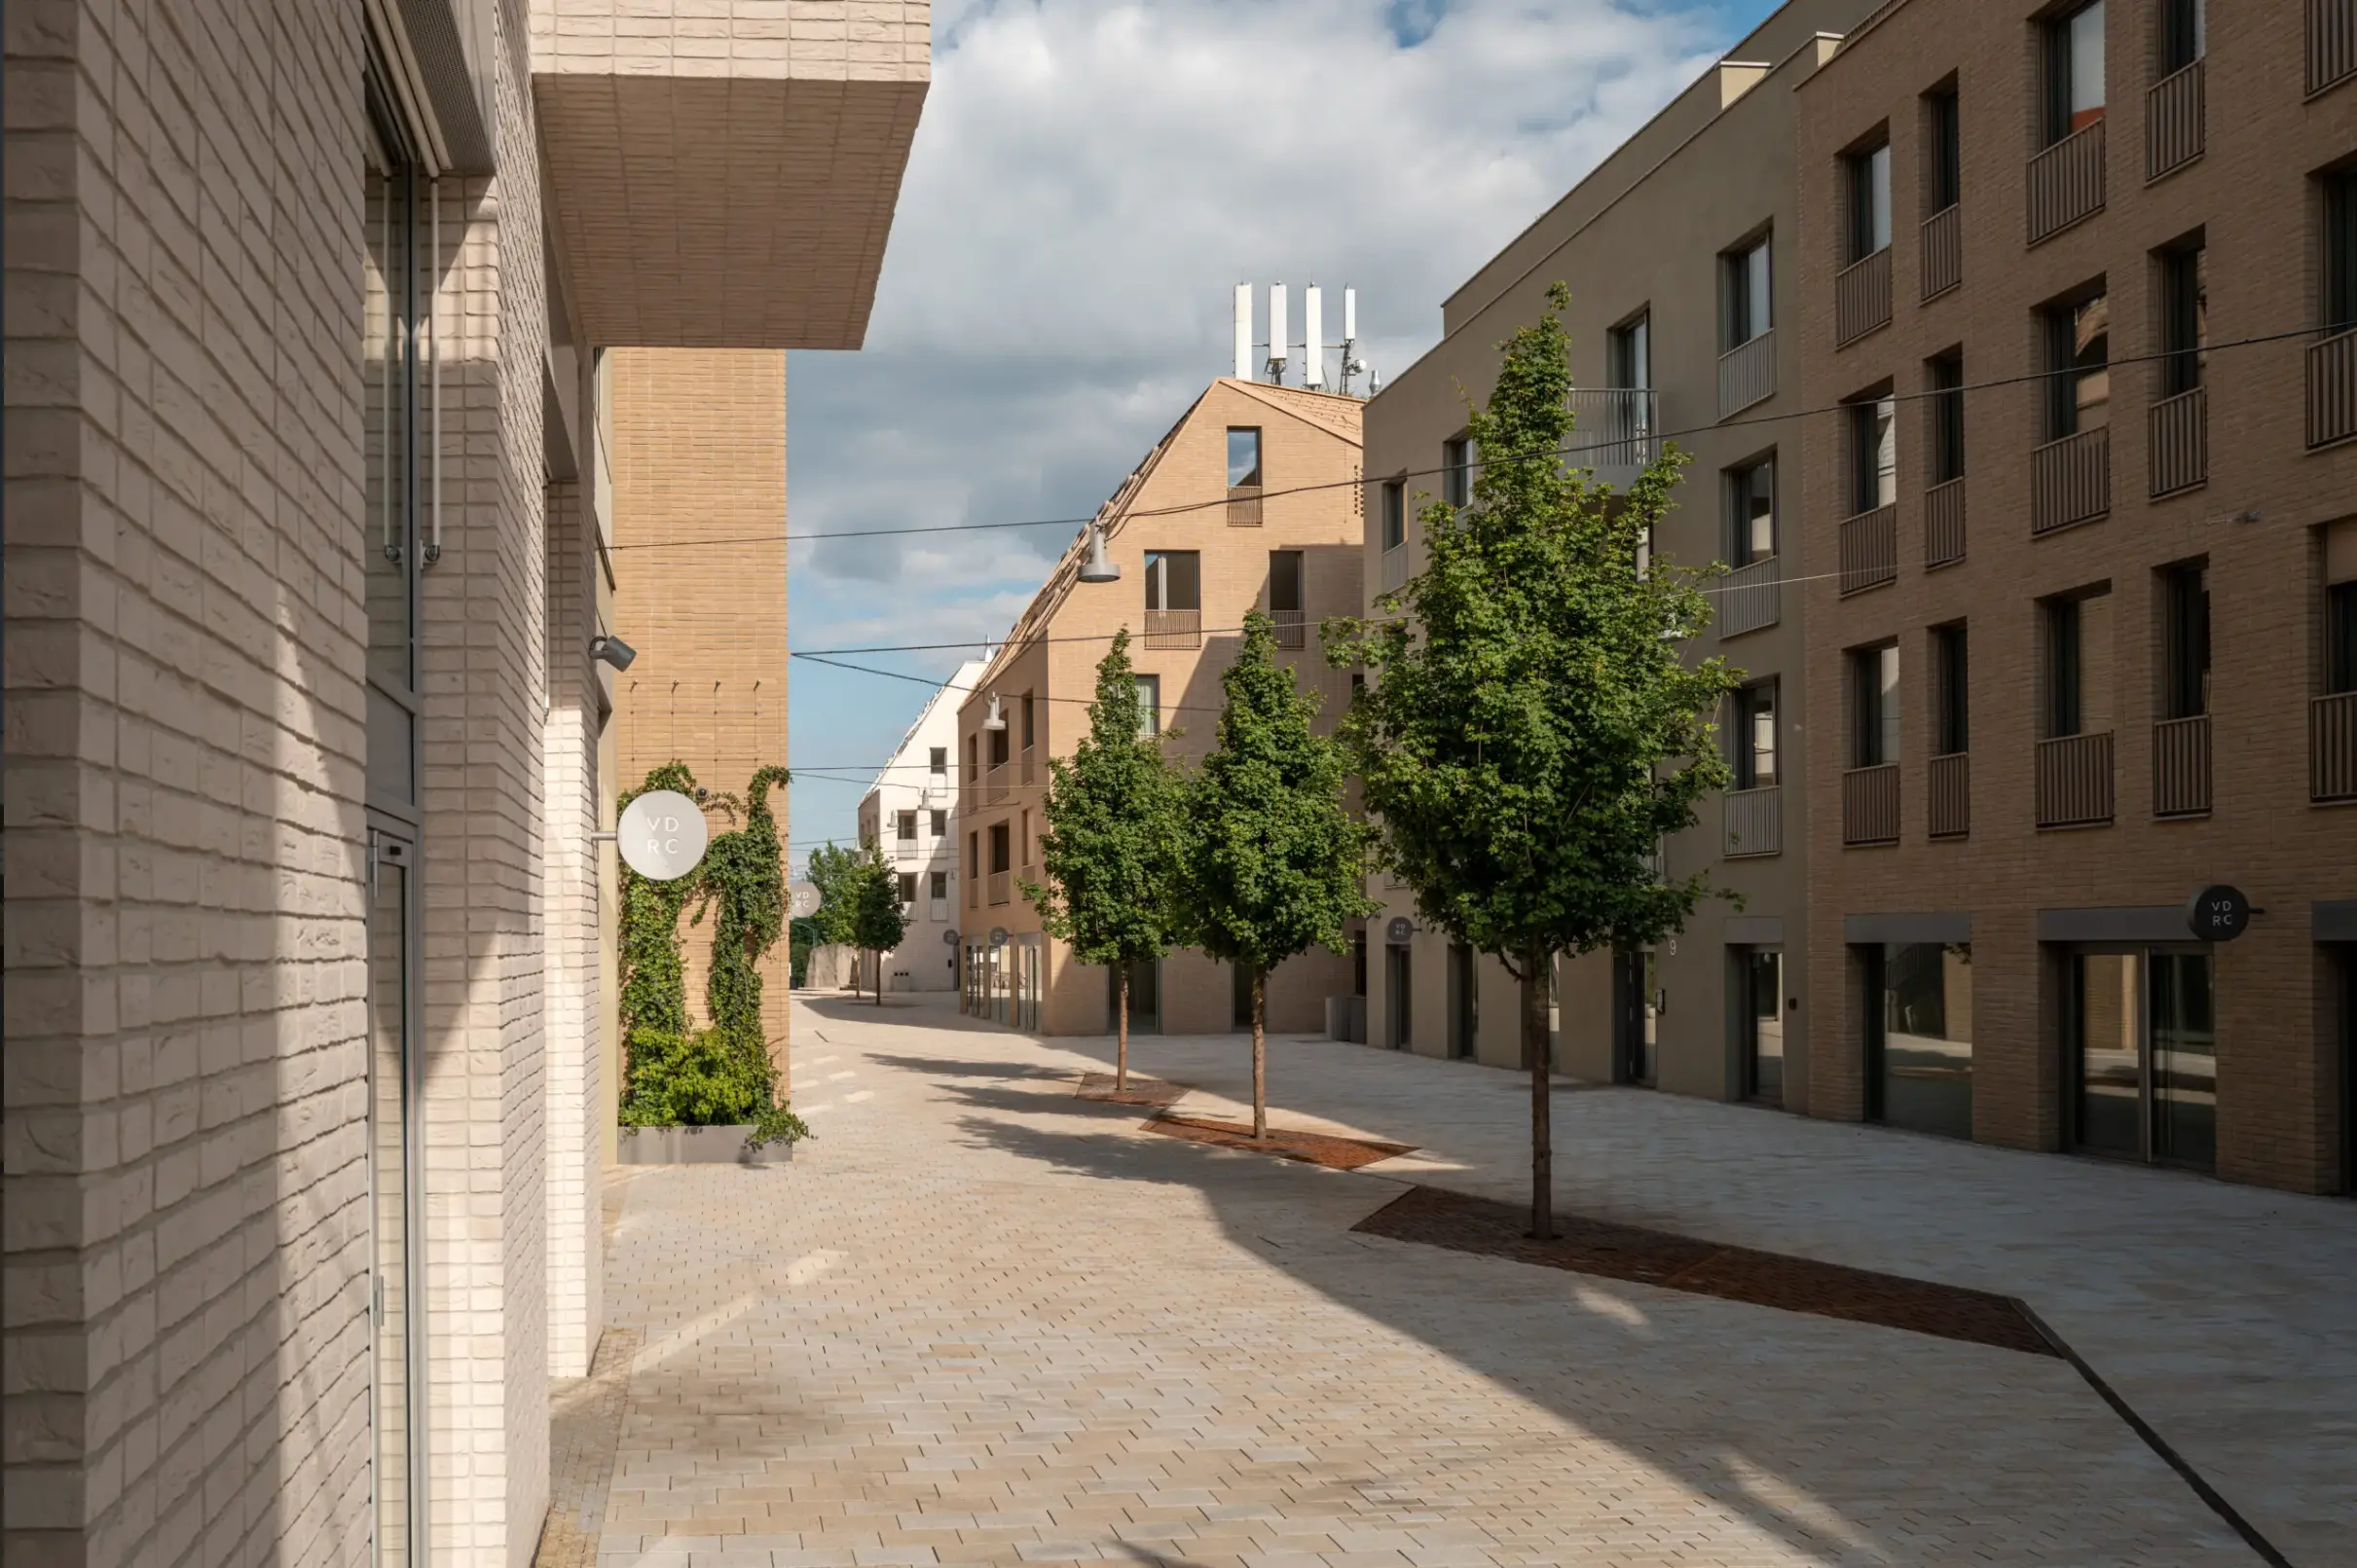
The final form of the district, presented to the public in 2019, is based on an urban and architectural study by the studios Compass Architekti and Šujan_Stassel Architekti. The design builds on the historic urban fabric of the Podhradie, respecting the original plot structure, the scale of development and the character of the Old Town streets. Rather than creating a new centre, Vydrica thus extends the historic core organically and restores the links that were severed for decades by the construction of the SNP Bridge and the riverside road.
SCALE AND MASSING
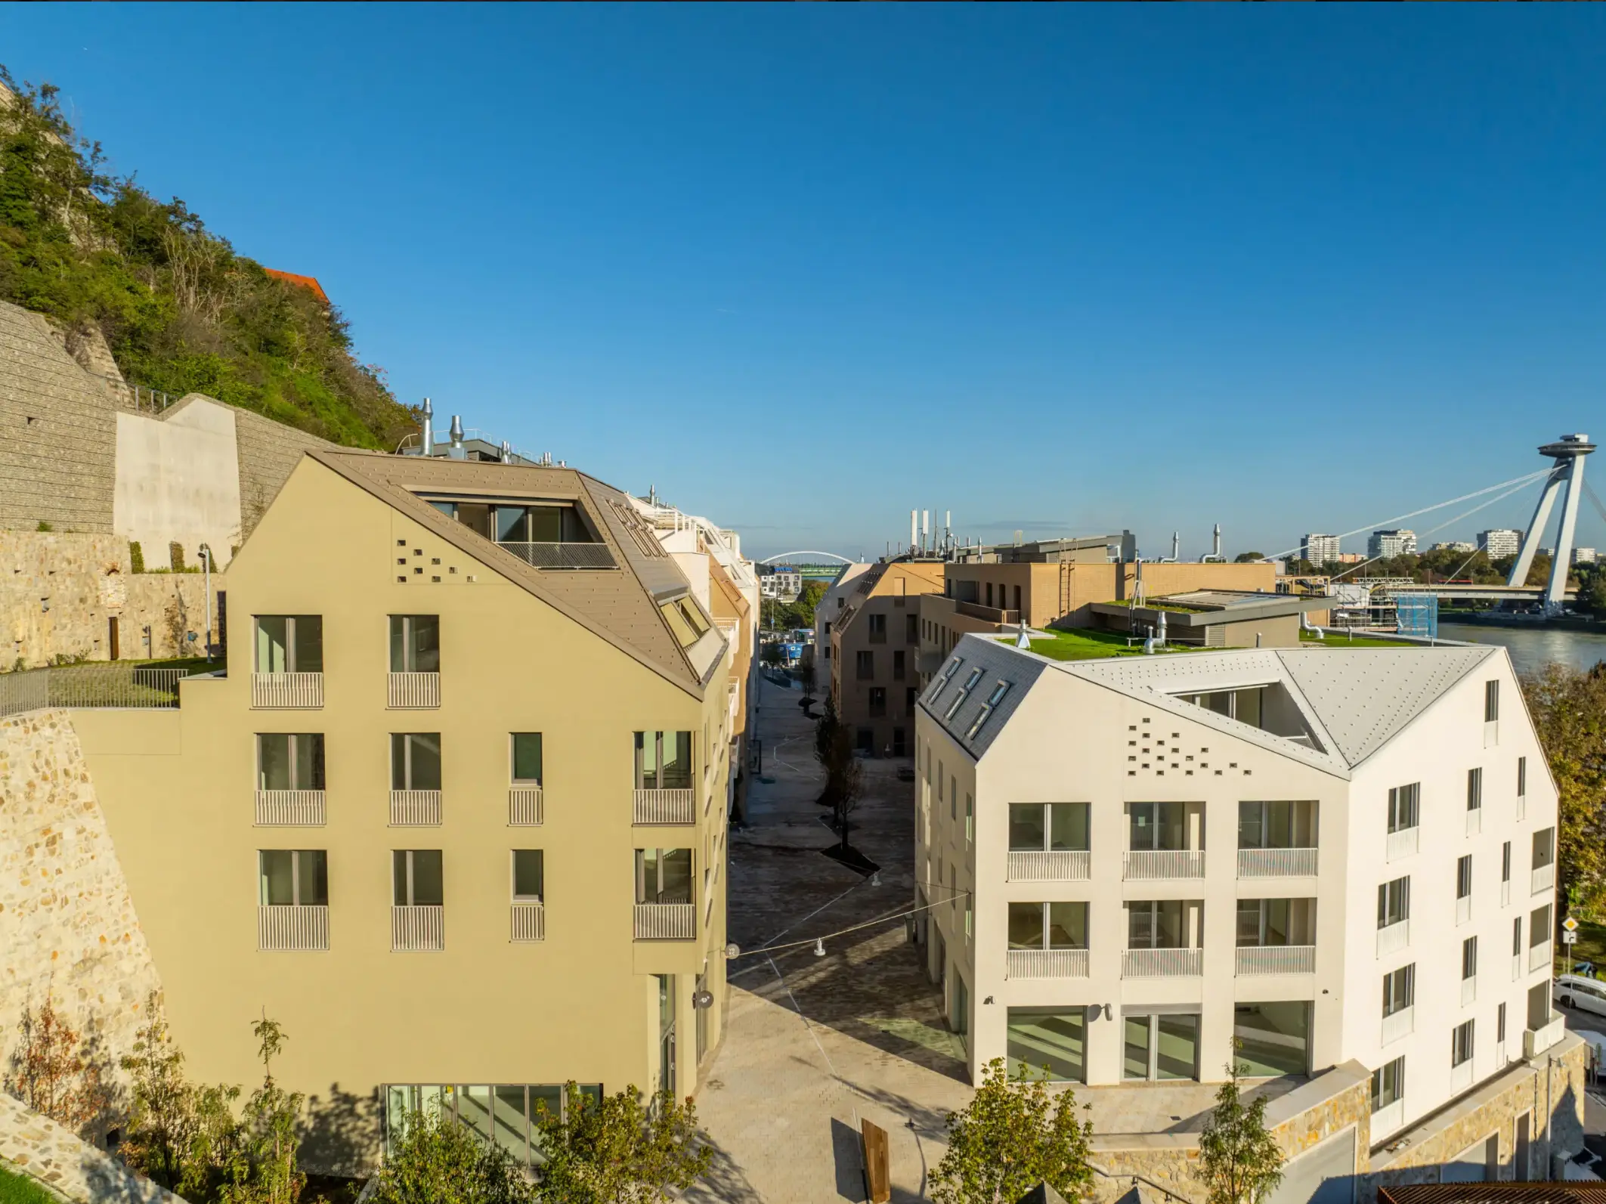
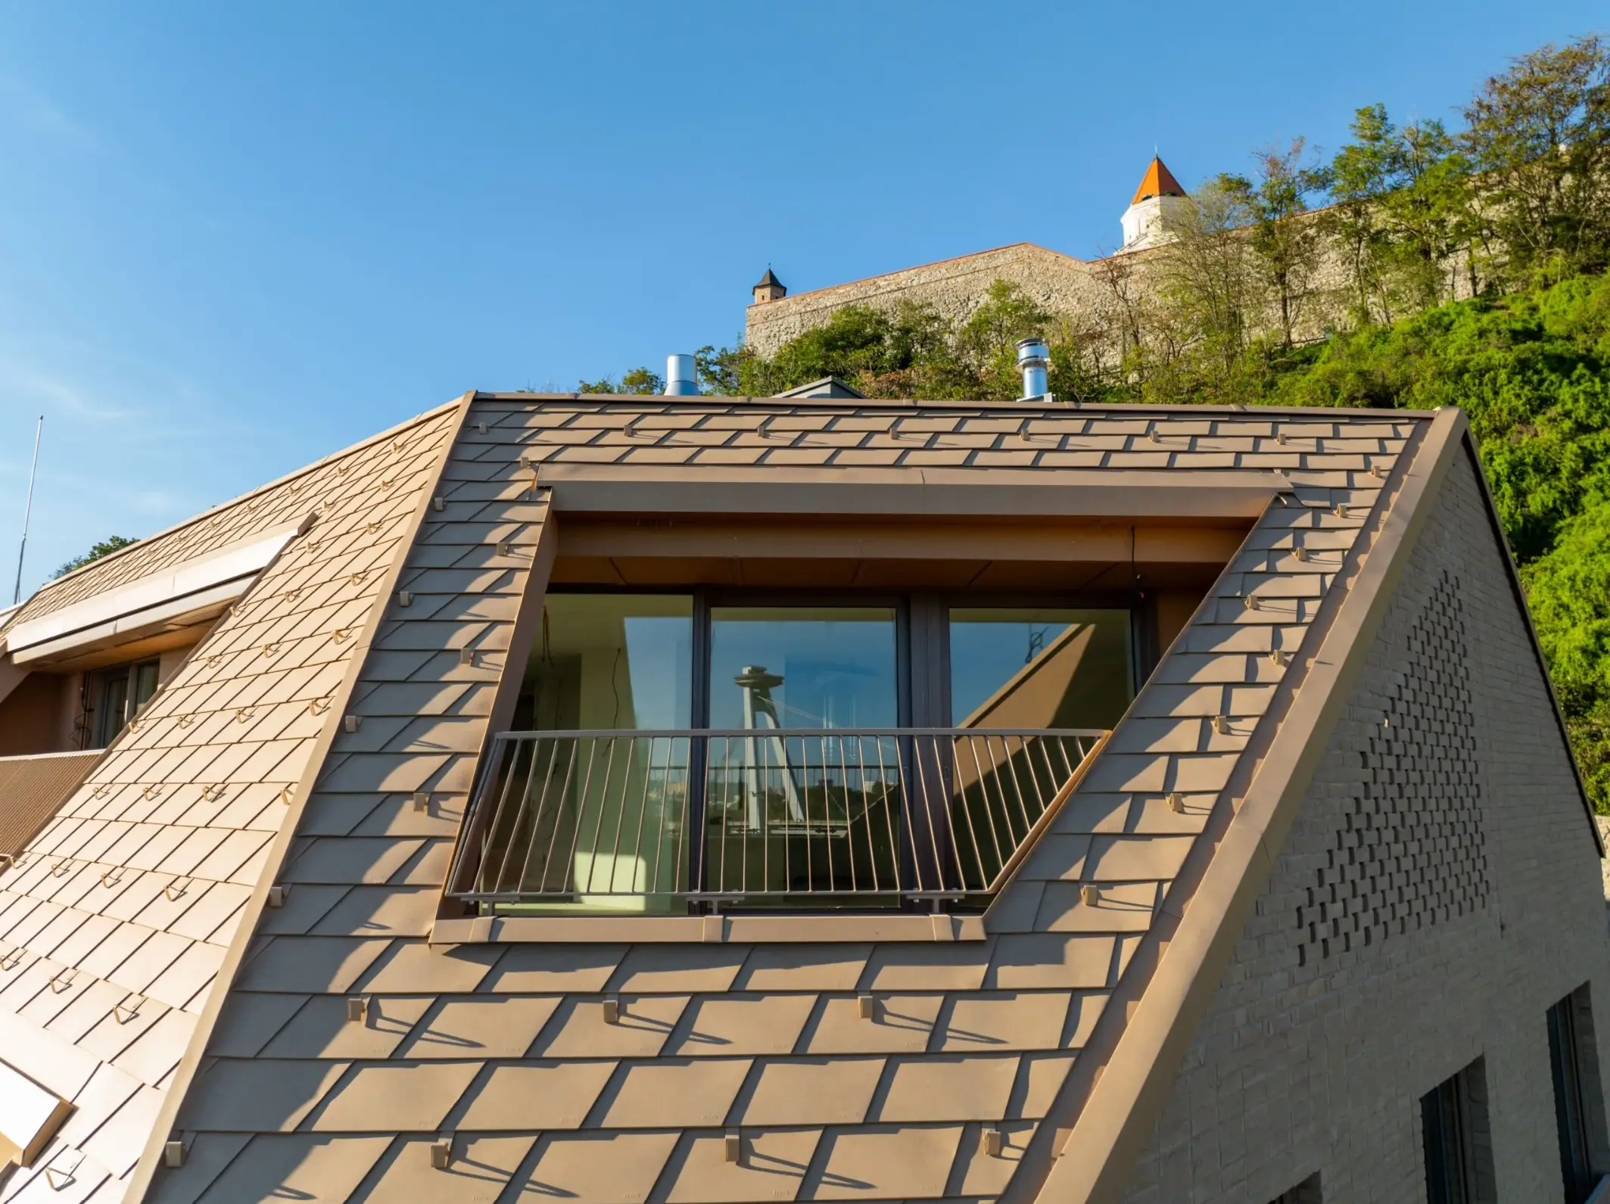
The development steps down in height in response to the terrain of the castle hill. The tallest buildings have five full storeys plus two set-back storeys, and the perceived height of the buildings decreases further up the slope. Setting back the upper storeys opens up new views of the castle and at the same time widens the public realm.
Building V1, beneath the castle rock, is divided in its massing into two above-ground volumes, V1a and V1b. Building V2 lies closer to the riverfront and is likewise divided into two above-ground volumes, V2a and V2b. Each volume contains two to three vertical circulation cores, yet its façades are articulated through colour, material and form so that each volume reads as if it were composed of as many as four smaller sections.
MATERIALS AND ROOFS
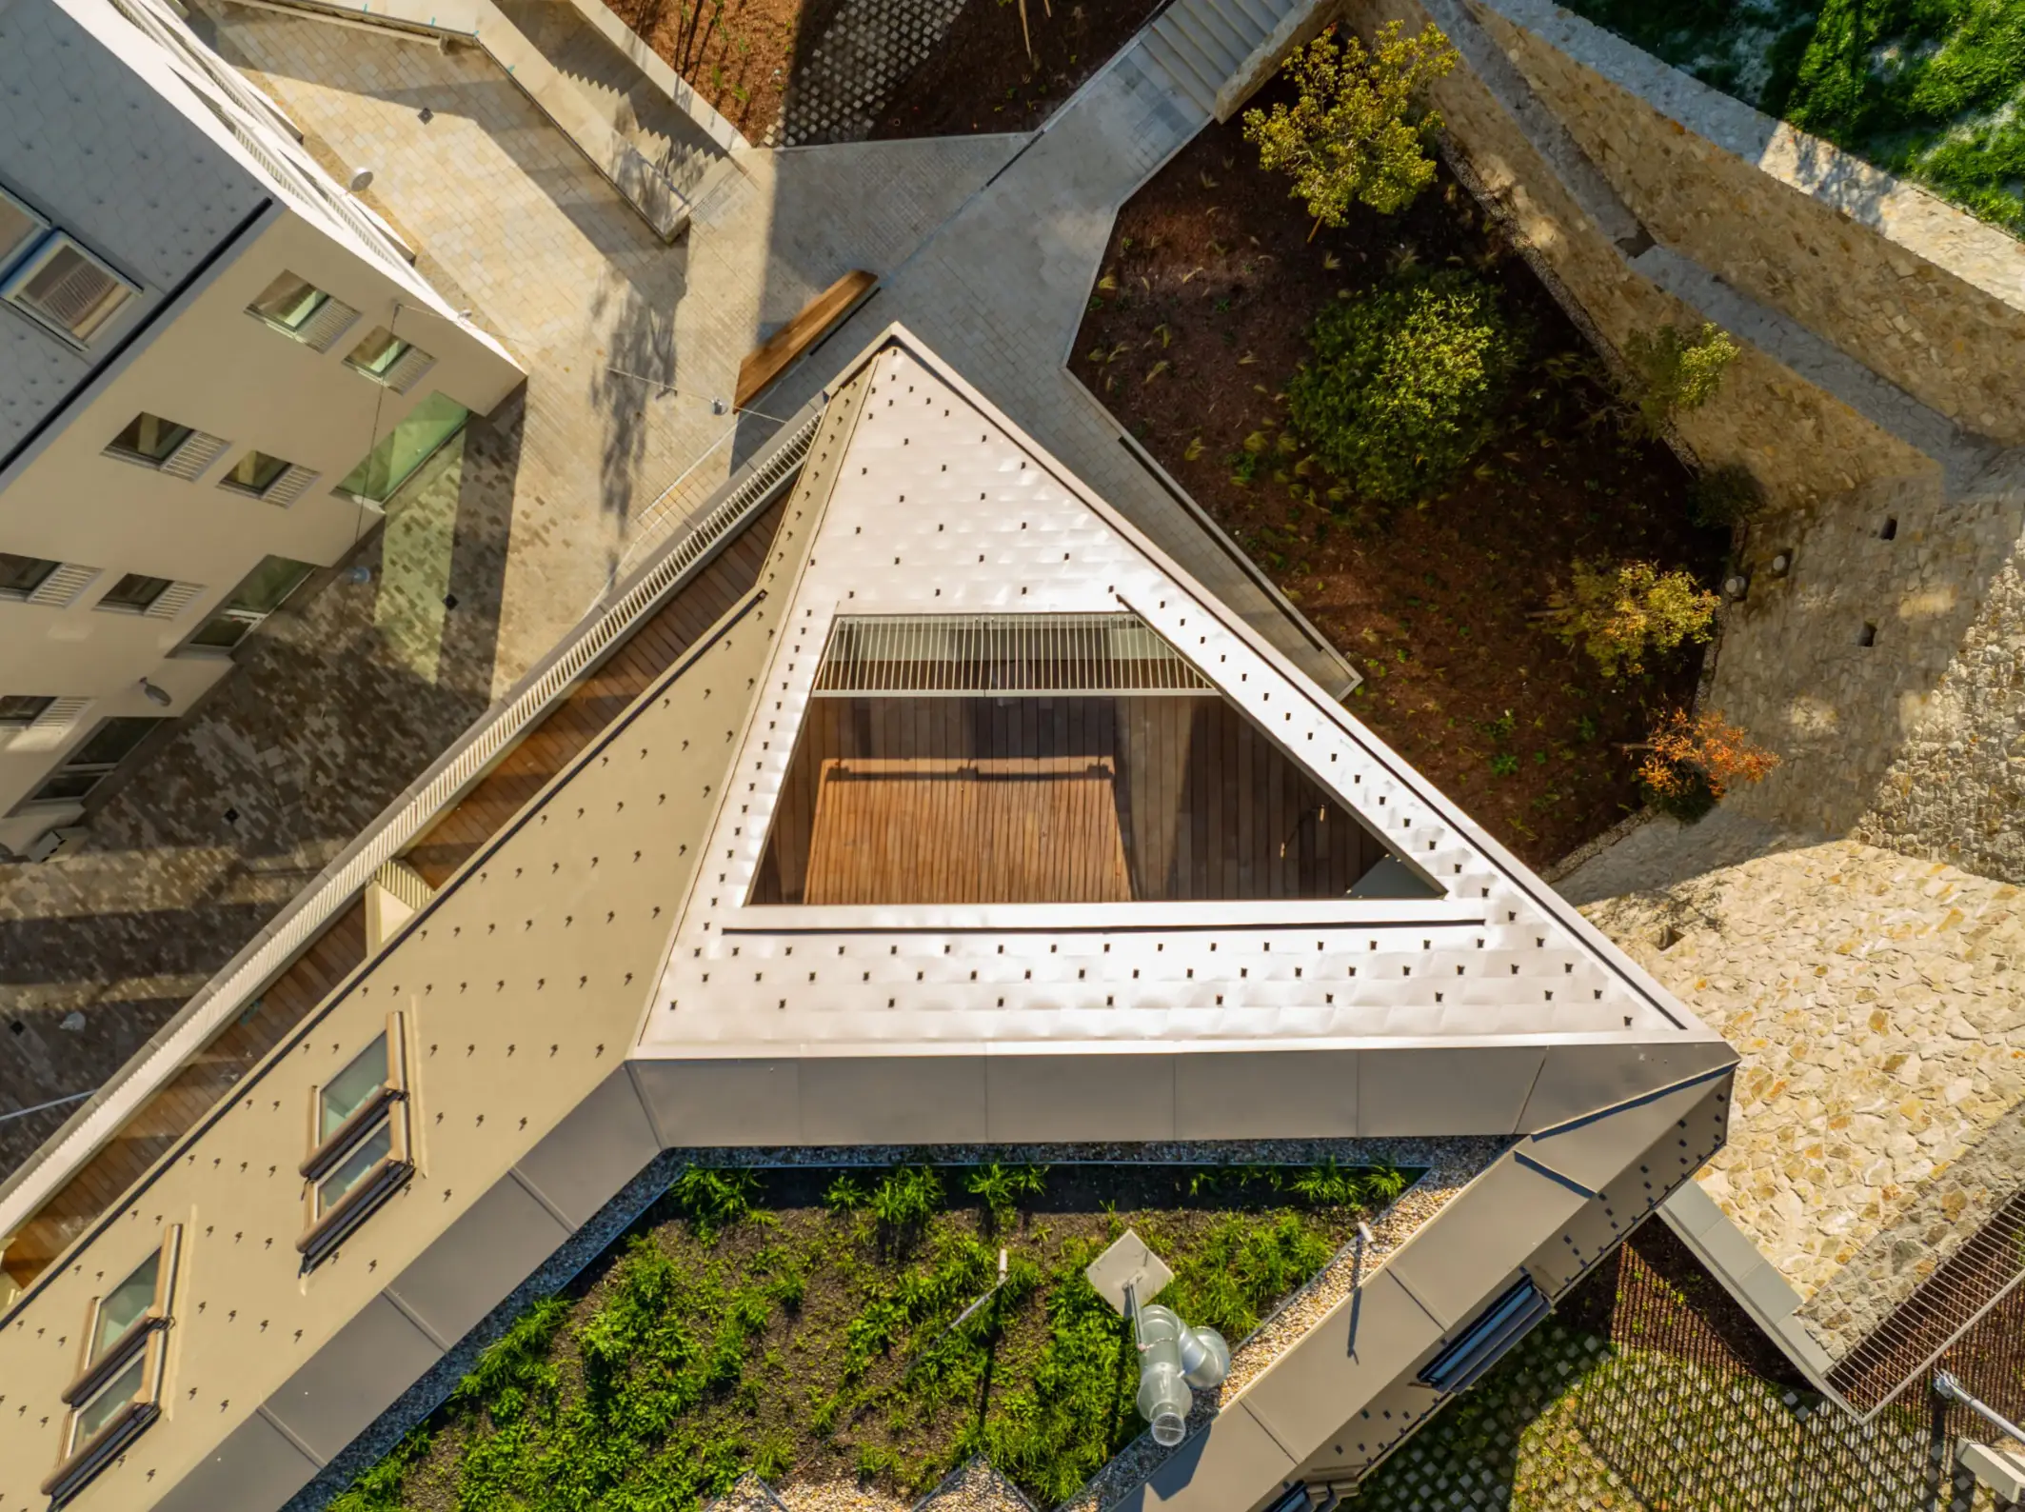
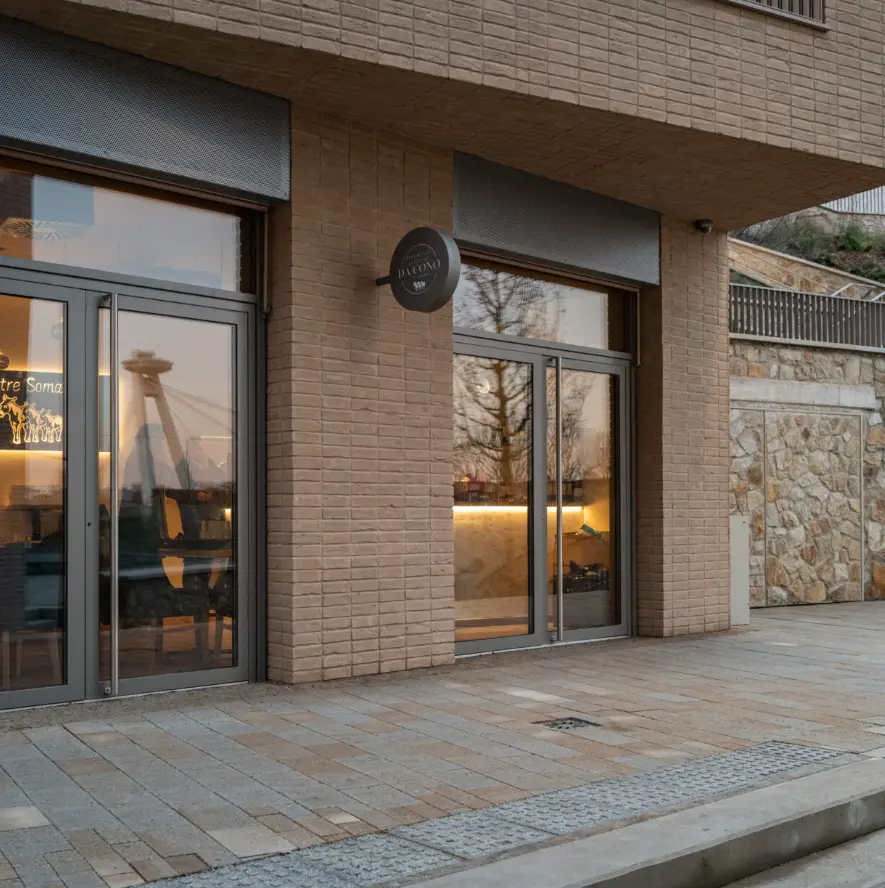
The architectural expression reinterprets traditional forms through contemporary means. The façades combine high-quality render, stone cladding and brick. A defining feature of the district is its roofscape: steep gabled roofs clad in aluminium shingles, in tones that complement the colour scheme of each section’s façades, alternate with green roofs, creating a rhythm that recalls the historic buildings of the Podhradie.