The Nesto project by Lucron will offer a well-considered, open and sustainable concept of high-quality living across 47 hectares. This comprehensive and, above all, vibrant district will connect Bratislava’s city centre with neighbouring Austria. It will include apartments, shops, business premises, civic amenities, a cycle route, sports facilities, a nursery, a school and a unique co-living scheme.
URBAN DESIGN CONCEPT
Nesto is being developed on a 47-hectare site in Bratislava’s Petržalka district, close to the Slovak–Austrian border. The urban design concept is based on two areas – Nesto Juh (South) and Nesto Sever (North) – connected by an urban boulevard, Bratská Street, and by a green park linked to existing military heritage sites. The southern part was the first to go into construction. At its heart is a square beside the terminus of the public transport line to the city centre.
NA NÁMESTÍ (ON THE SQUARE): RESTRAINED SCALE AND A LIVELY GROUND FLOOR
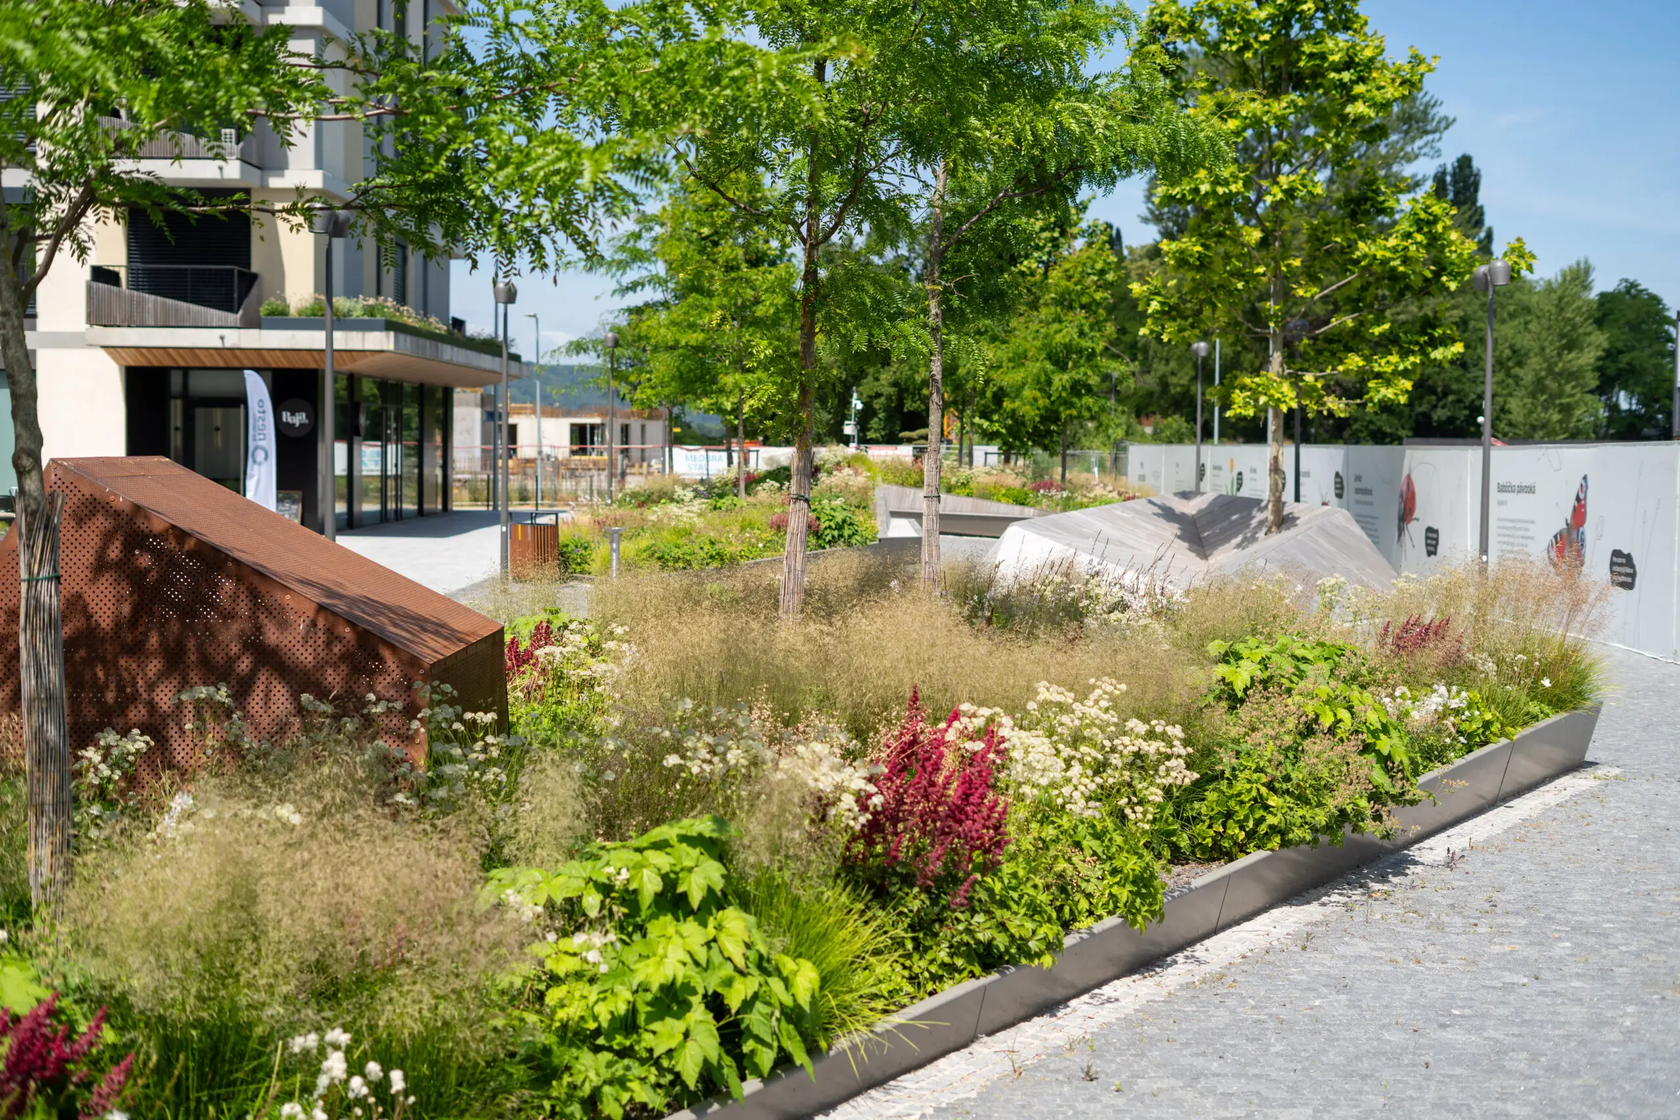
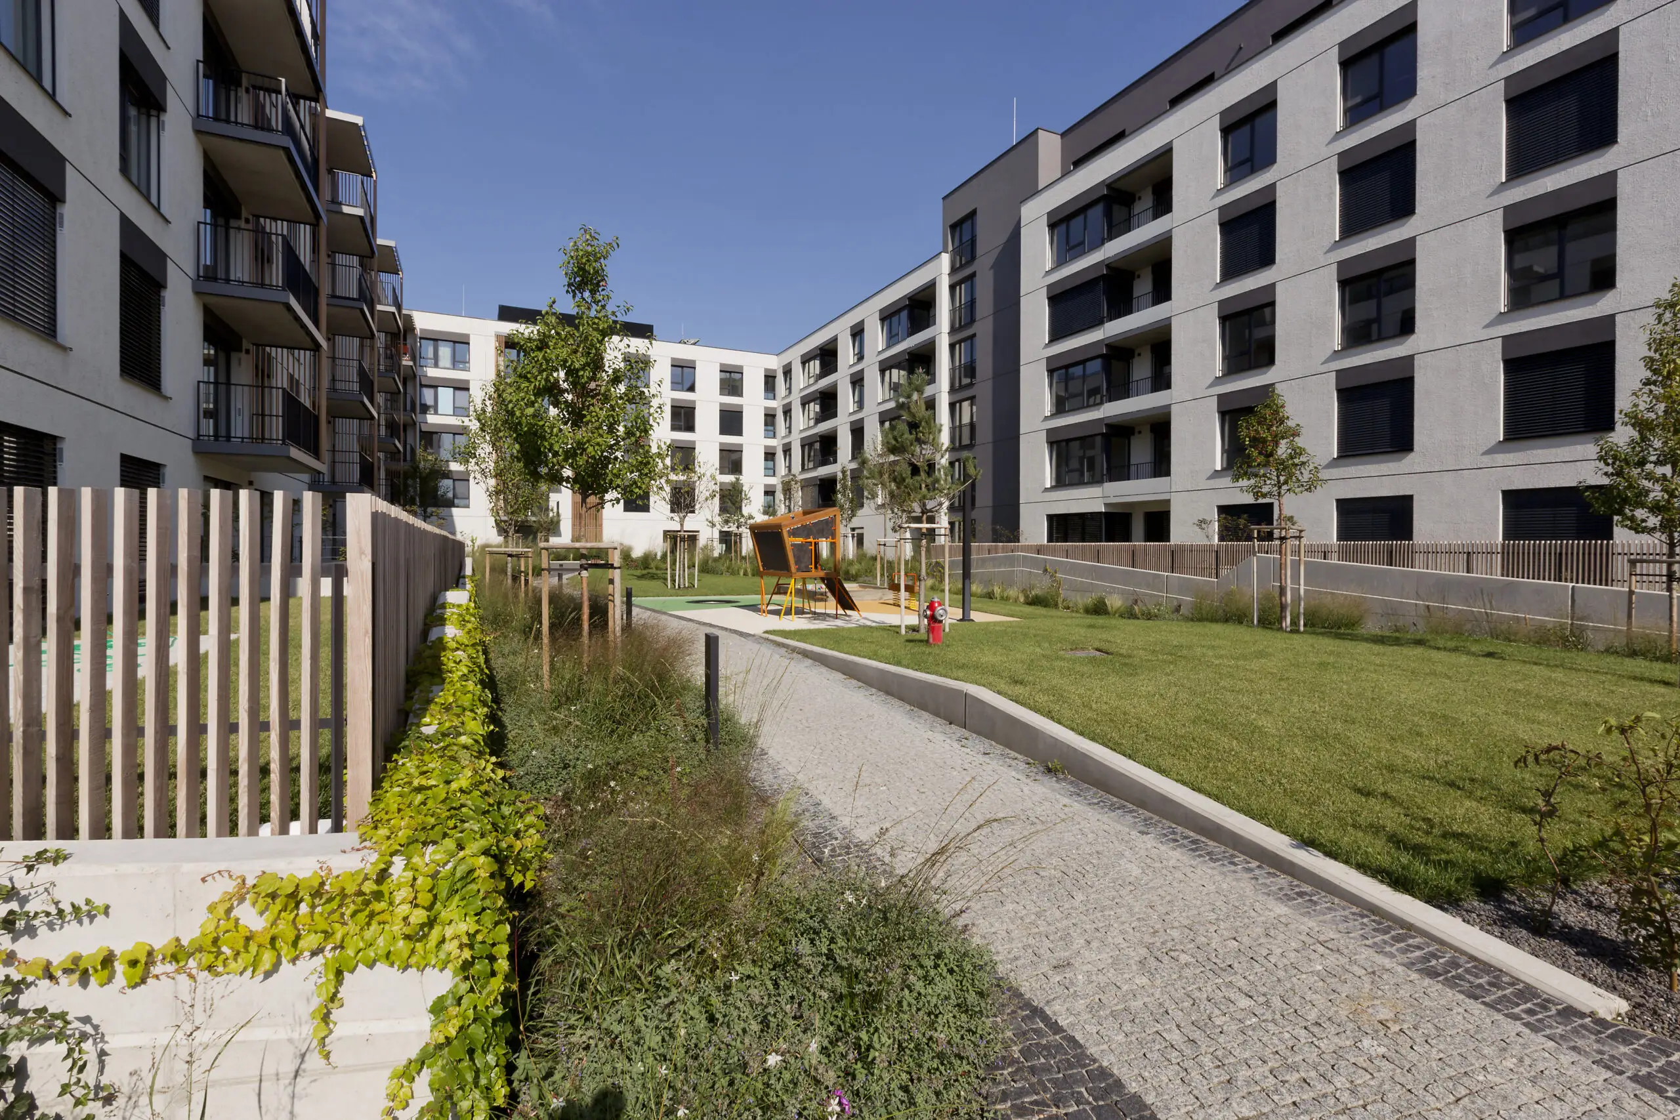
The first phase, Nesto Na námestí (On the Square), delivers 180 apartments in buildings of a restrained scale of six storeys above ground, with the top floor set back. The courtyards are landscaped as parks, and small-scale amenities face onto the square. The final design by SIEBERT + TALAŠ is a comprehensive redesign of the original building-permit design by Šujan Stassel and Vallo Sadovsky Architects. In addition to the visual redesign of the buildings and outdoor spaces, it introduced layout modifications and a fundamental change at basement level, affecting the vehicle entrances, the parking layout and the overall extent of the underground structure. The design had to take into account the dynamic way the entire zone is intended to function, including its relationships with neighbouring buildings.
TWO CHARACTERS, ONE ENSEMBLE
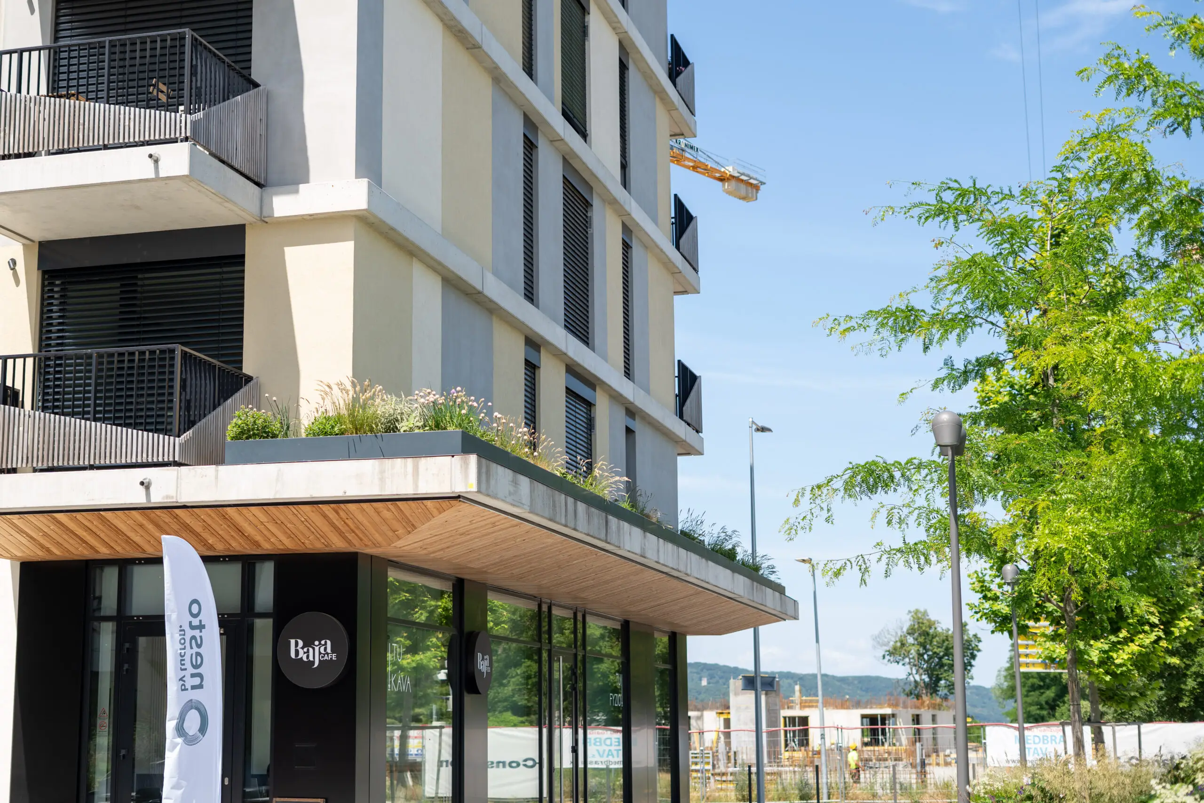
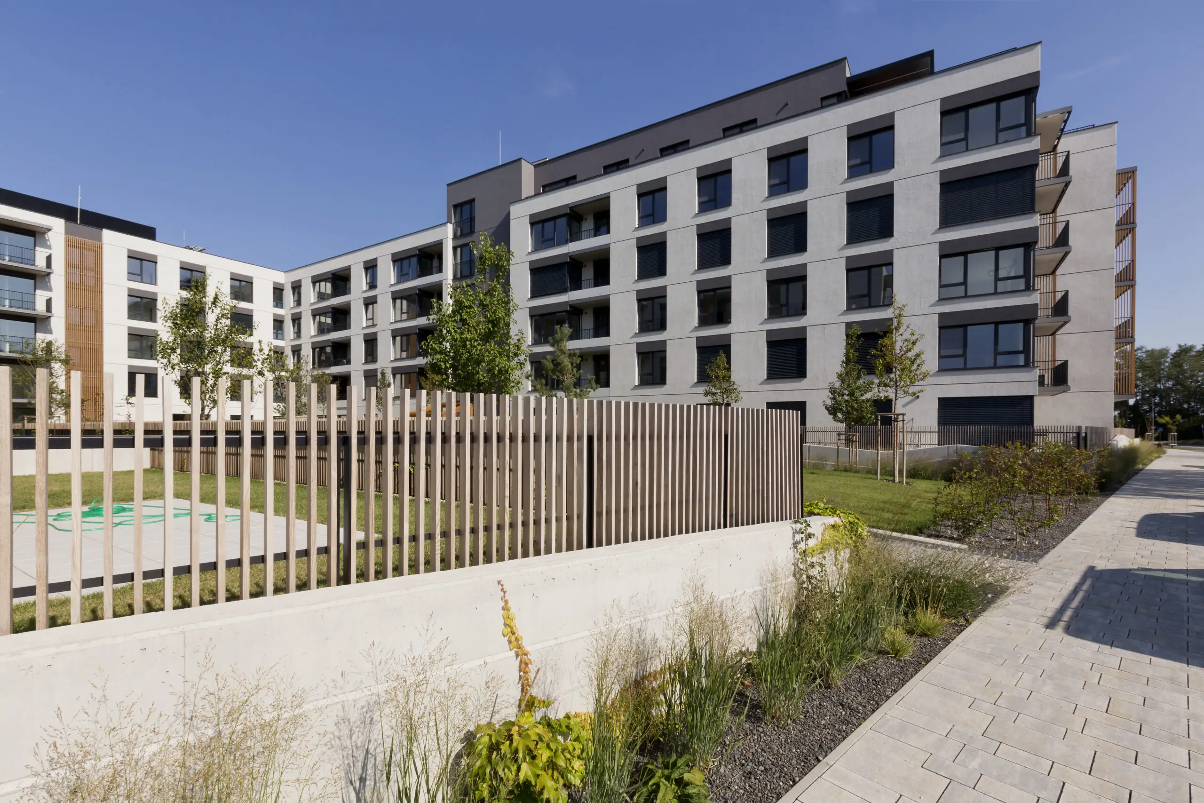
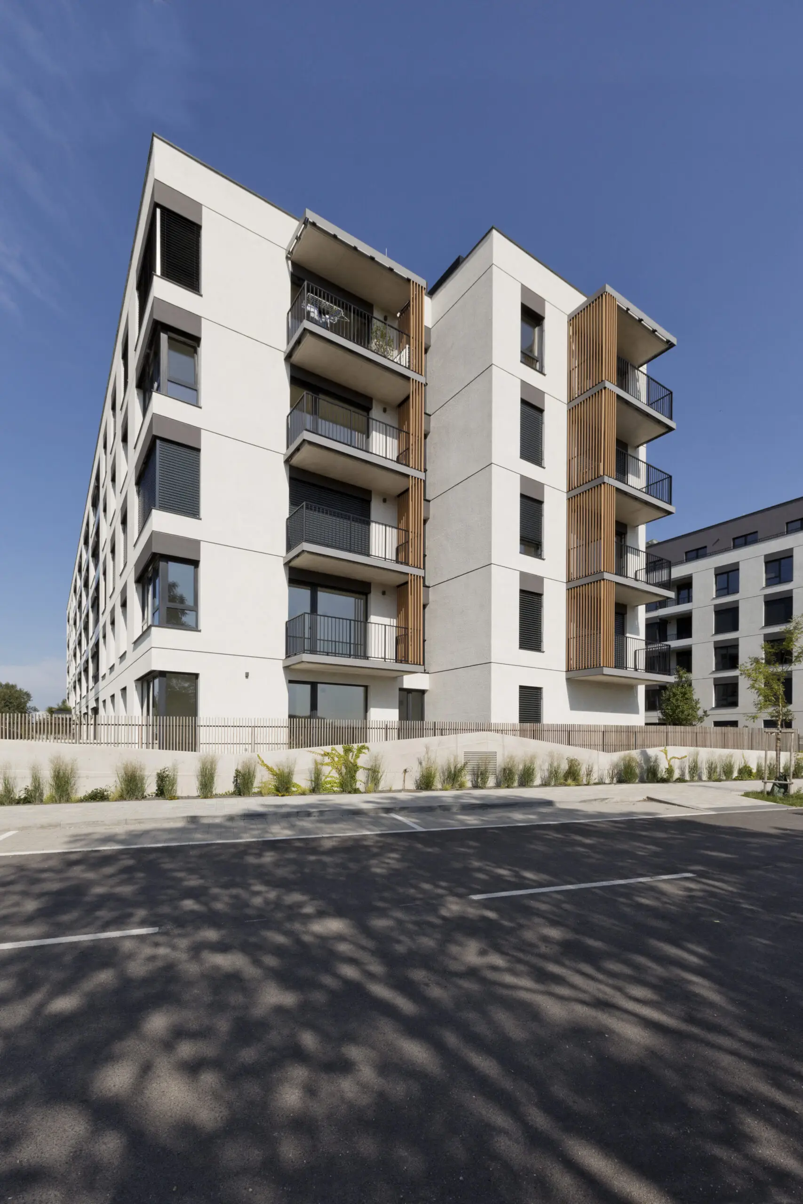
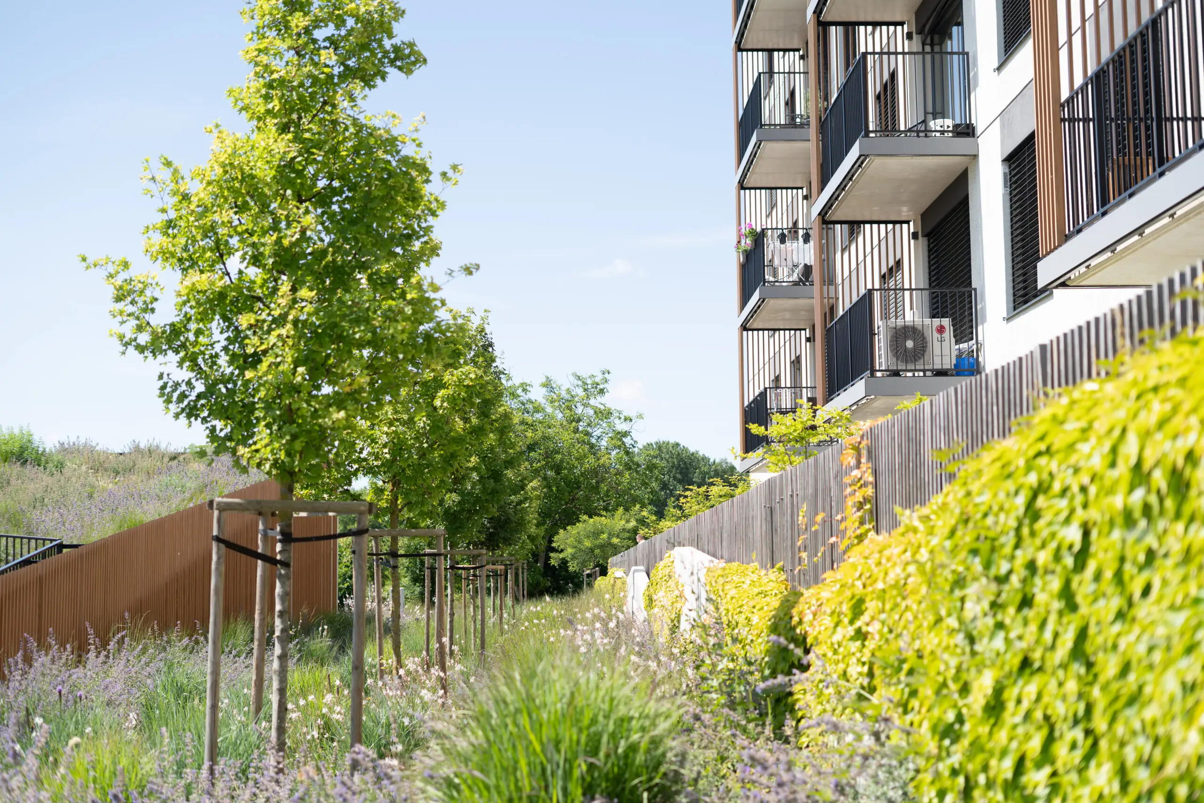
The phase consists of two main buildings with distinct yet harmoniously unified expressions. The façade of buildings C1 and C2 is pragmatic and rational: white surfaces of vertically scraped render in which, up close, decorative black stoneware chips hand-sprayed into the wet render become visible. The volume of the set-back sixth floor and the stair core are distinguished by a dark grey colour. Building C3 has a more varied expression, combining ochre tones, a concrete skim coat and precast reinforced concrete elements. The angled, geometric stepping of the concrete front-garden walls loosely echoes the timber cladding of the balcony and loggia balustrades.
TIMBER AND GREENERY
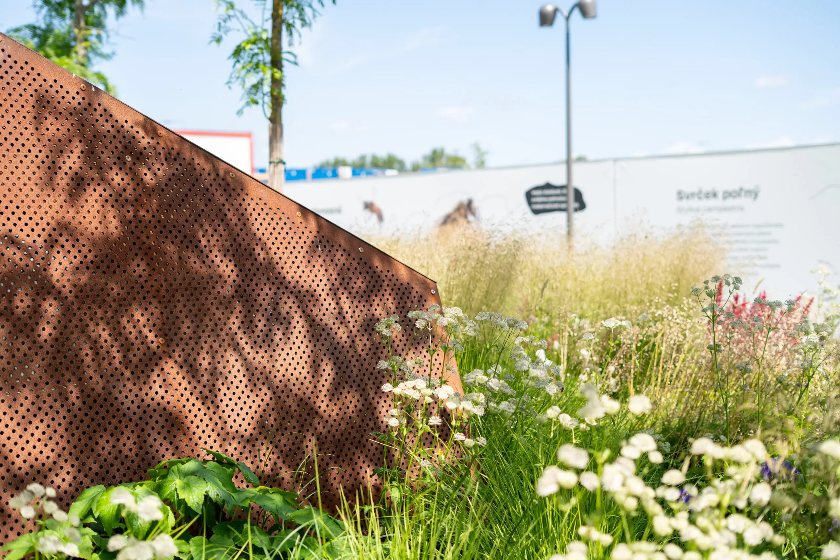
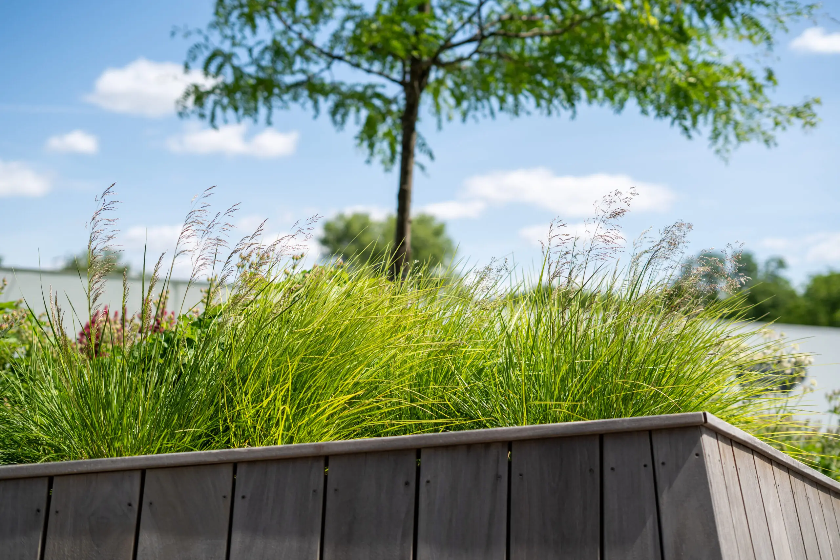
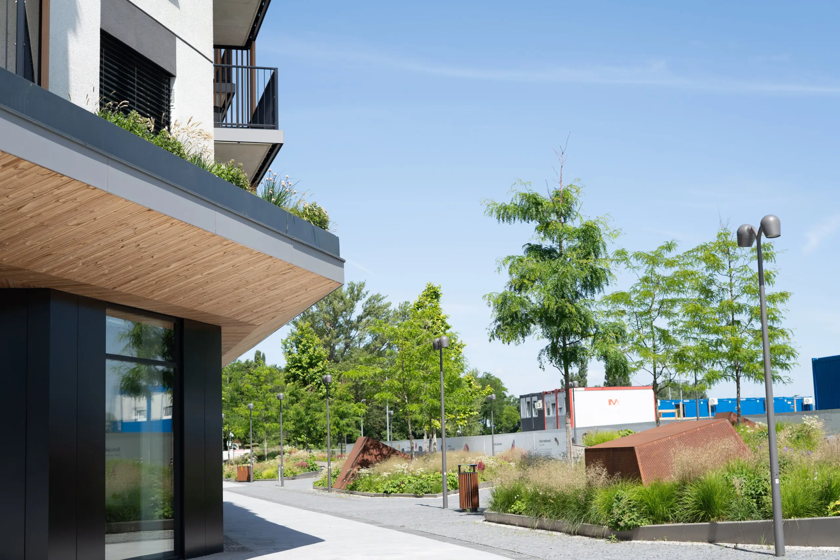
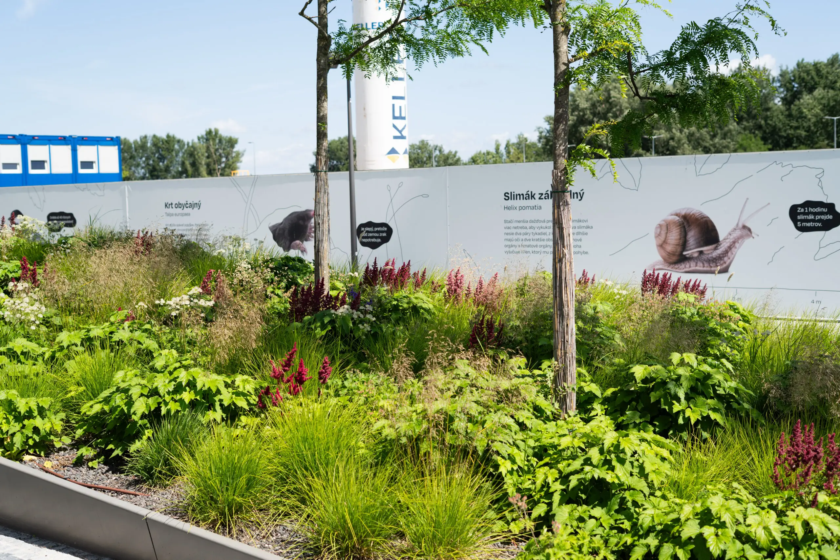
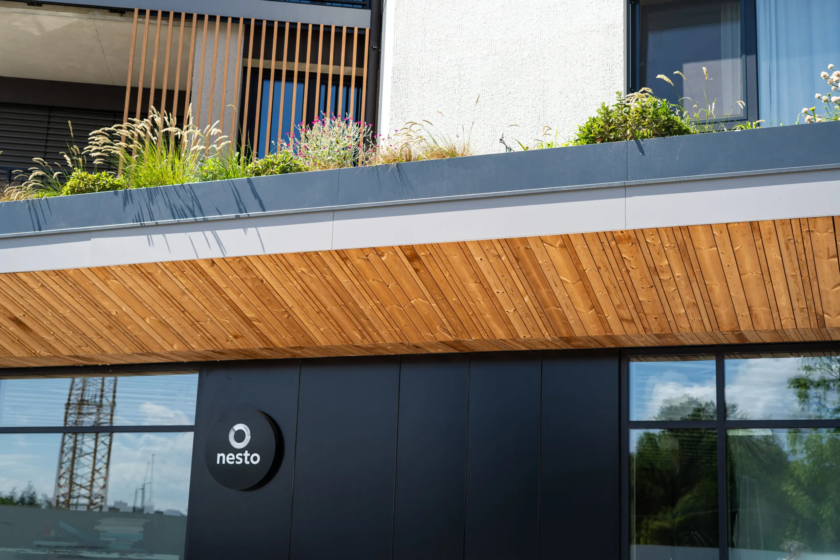
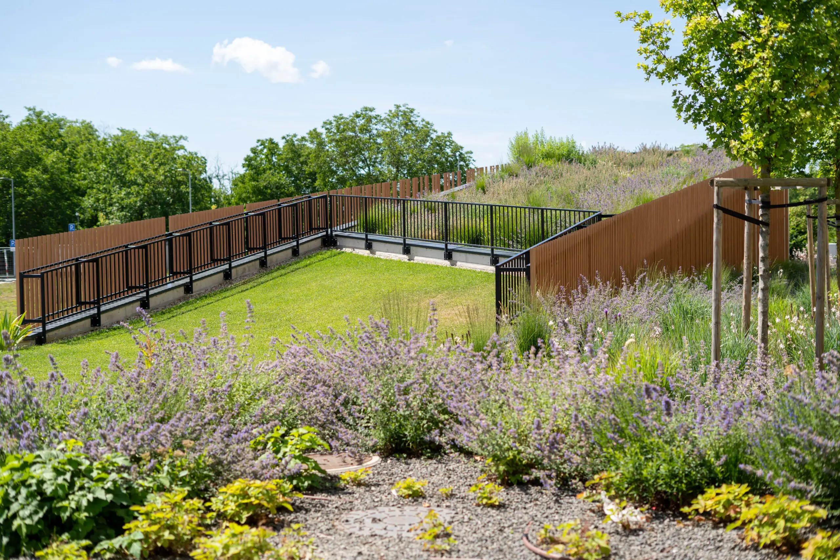
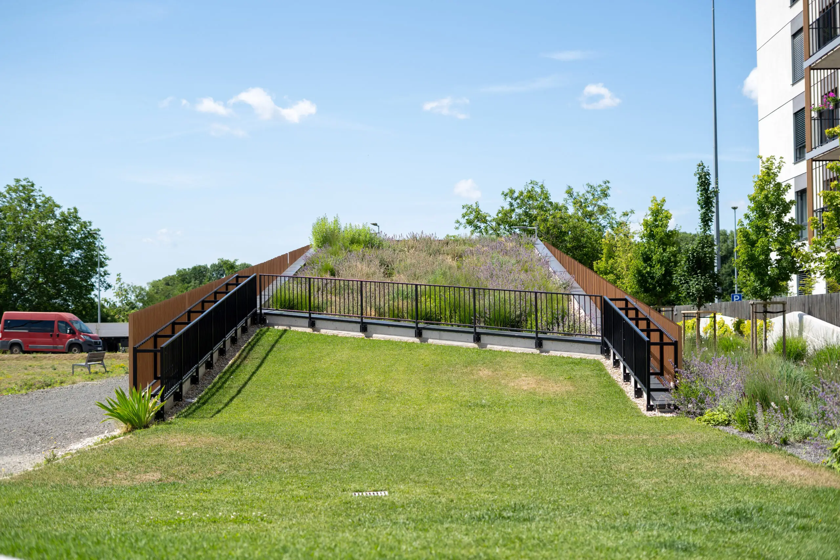
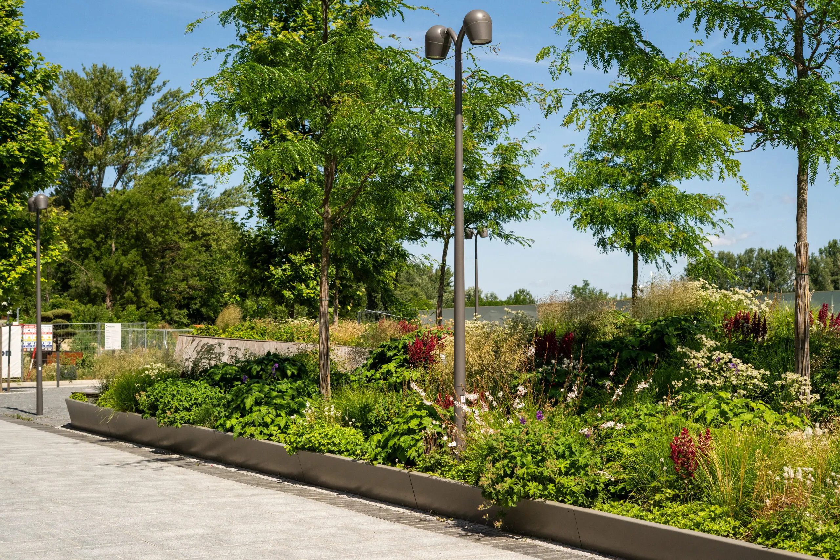
The common denominator is timber slat profiles, primarily of robinia (black locust), used in their natural form without chemical treatment. They require no coatings or impregnation and gradually take on a natural hue. The timber is used on the balustrades, on the front-garden fencing in combination with fair-faced reinforced concrete, in street furniture and small-scale landscape elements, and as cladding to the basement ramps. The ground floor of the retail units and entrances is unified by a continuous canopy with a green roof and a timber soffit. The landscape architecture for the phase was designed by Ateliér Divo.
ZELENÁ STRECHA (GREEN ROOF) 2026 AWARD
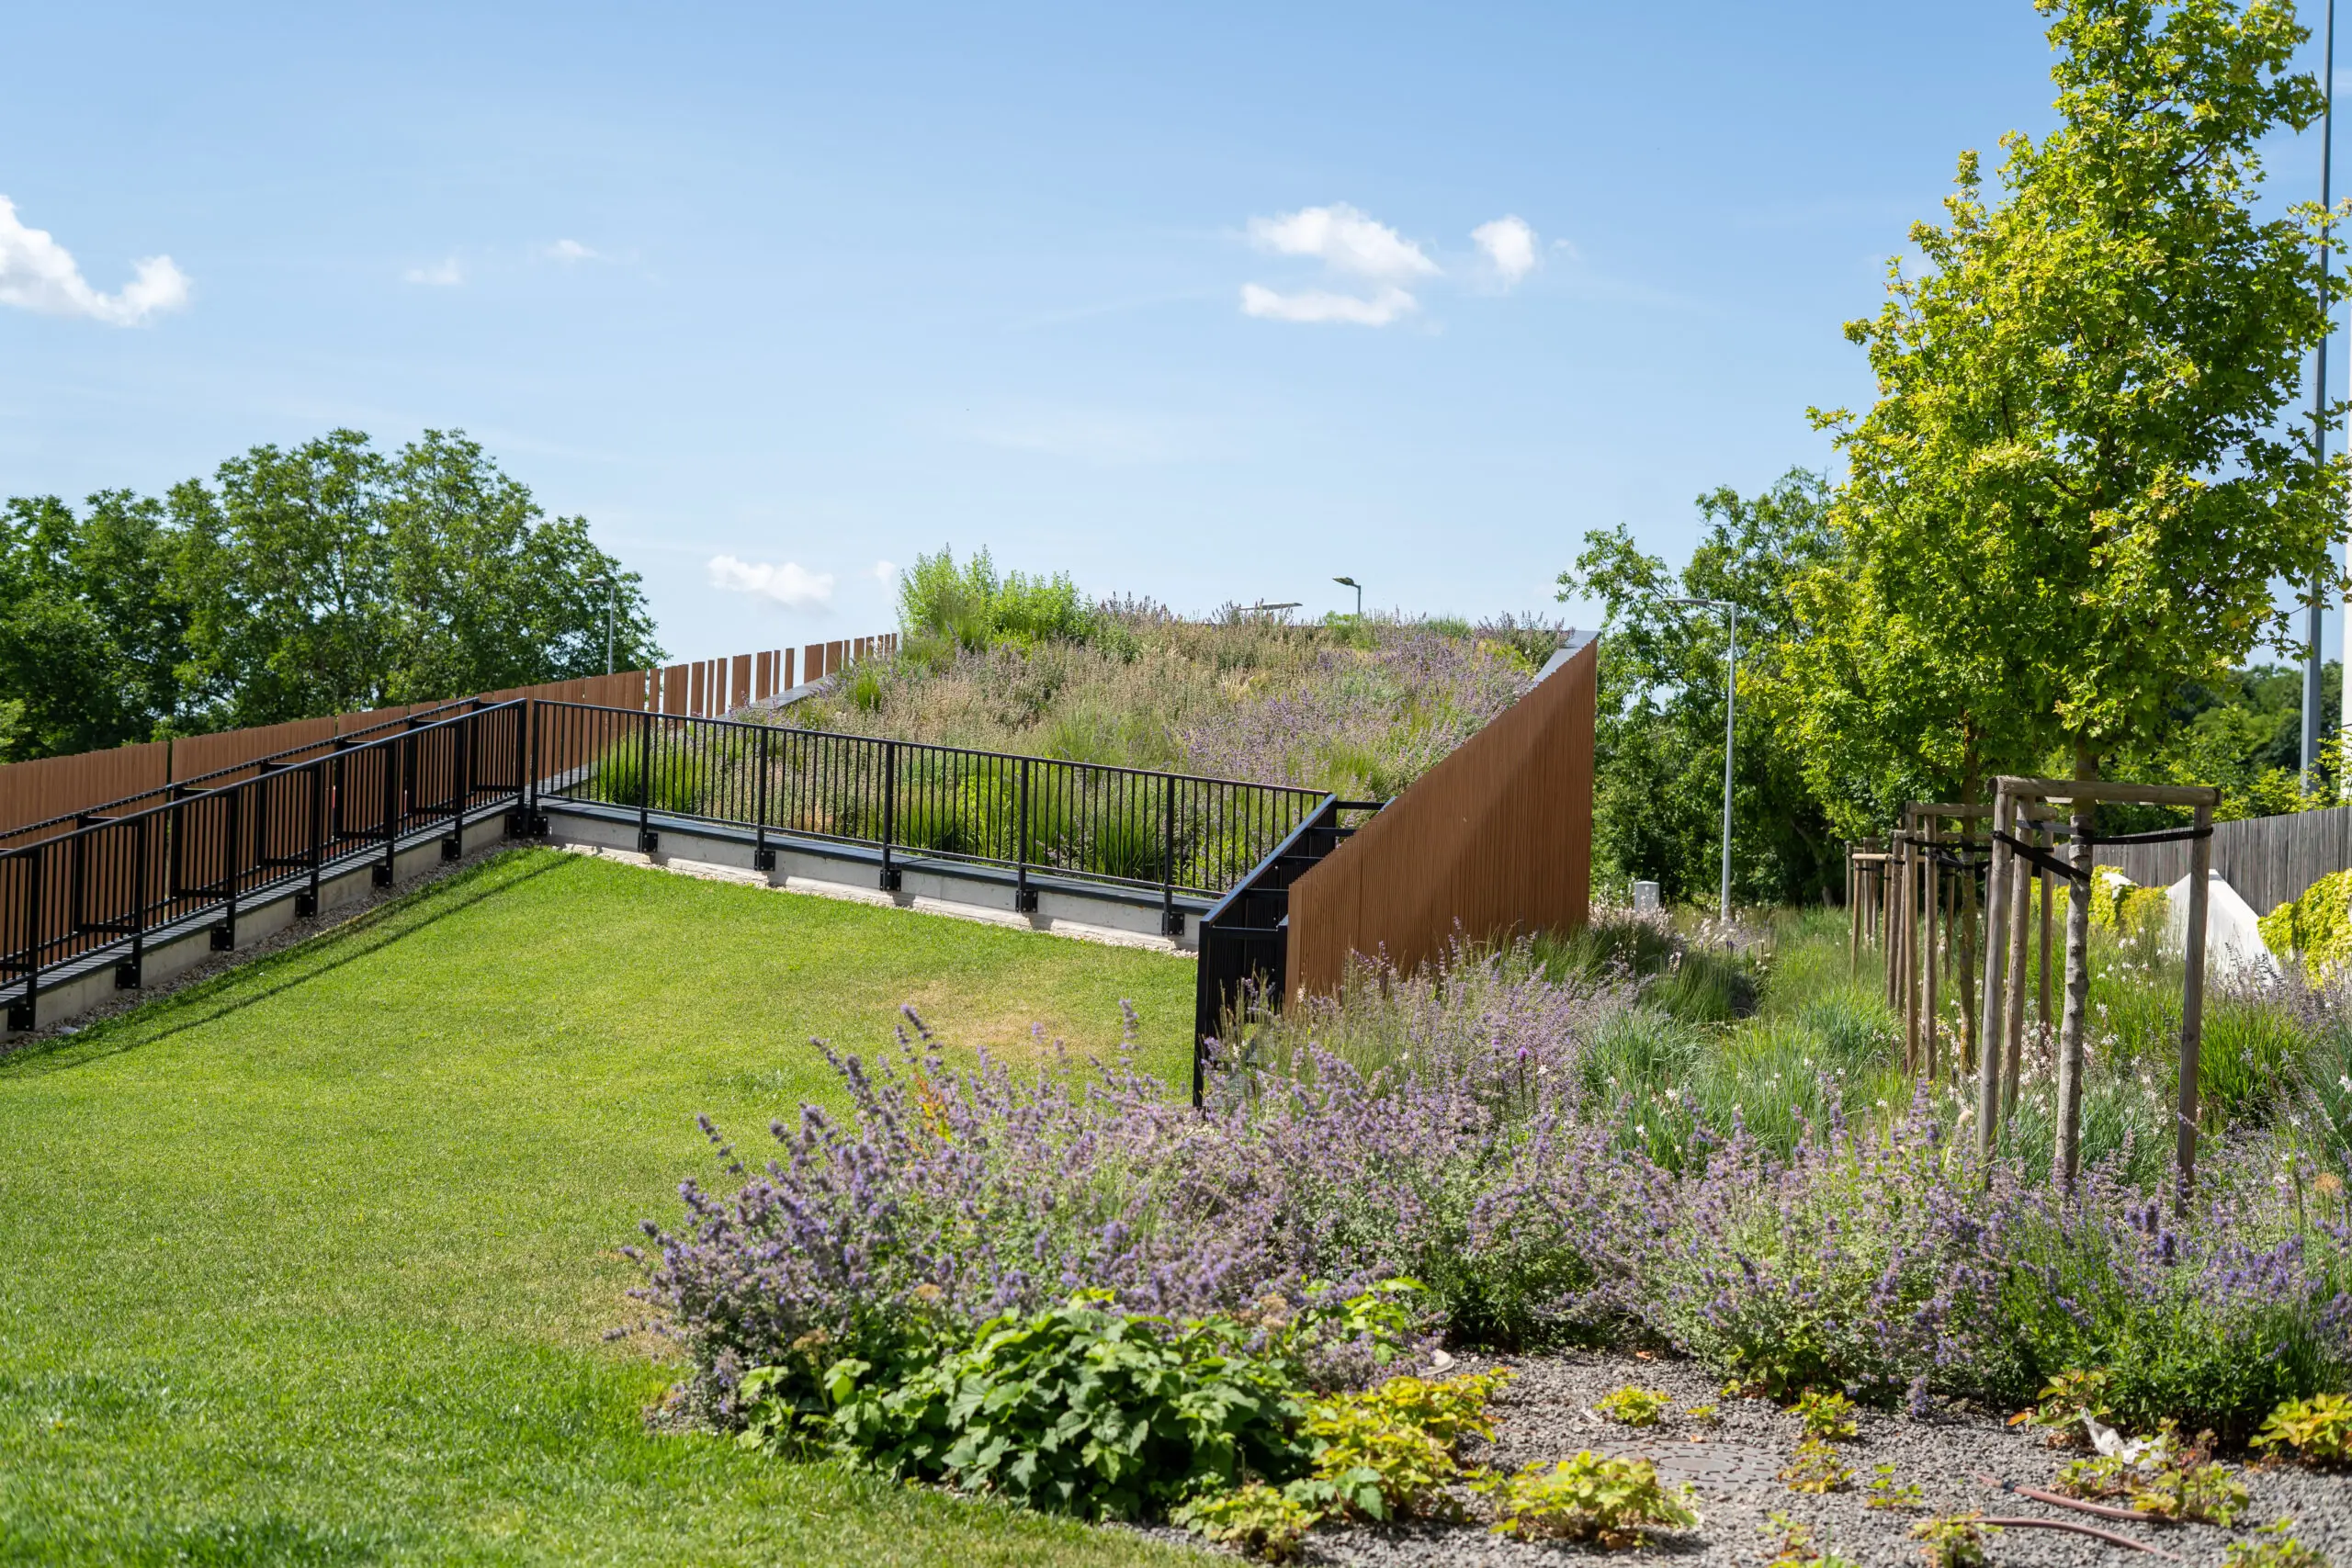
The emphasis on greenery was further confirmed by first place in the Zelená strecha (Green Roof) 2026 competition, in the Verejné zelené strechy (Public Green Roofs) category. The expert jury praised the green roof above the entrance to the underground car park – an inconspicuous spot at first glance that, thanks to its planting, has become a natural part of the district. The competition is organised by the International Climate Adaptation Research Institute.