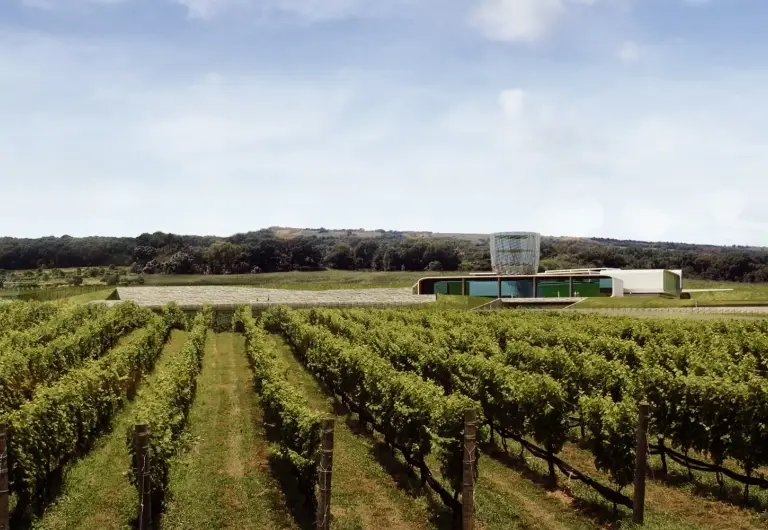
SIEBERT + TALAŠ took part in an international architectural competition for a winery near Anapa, a tourist area on the Black Sea coast of the Russian Federation. The brief called for large-scale wine production and facilities for visitors. Besides wine tasting, visitors can tour the site, buy wine, and store their purchases in dedicated storage rooms on the premises.
The design aims to integrate a large building volume into the surrounding vineyard landscape. The master plan for the other functions on the site was prepared by Foster+Partners. A long stone wall follows the landscape and conceals all production areas. The visitor area opens towards the landscape and frames the view like a large screen. A tower rising above the complex houses the wine storage. Our design was awarded second place in the competition.