
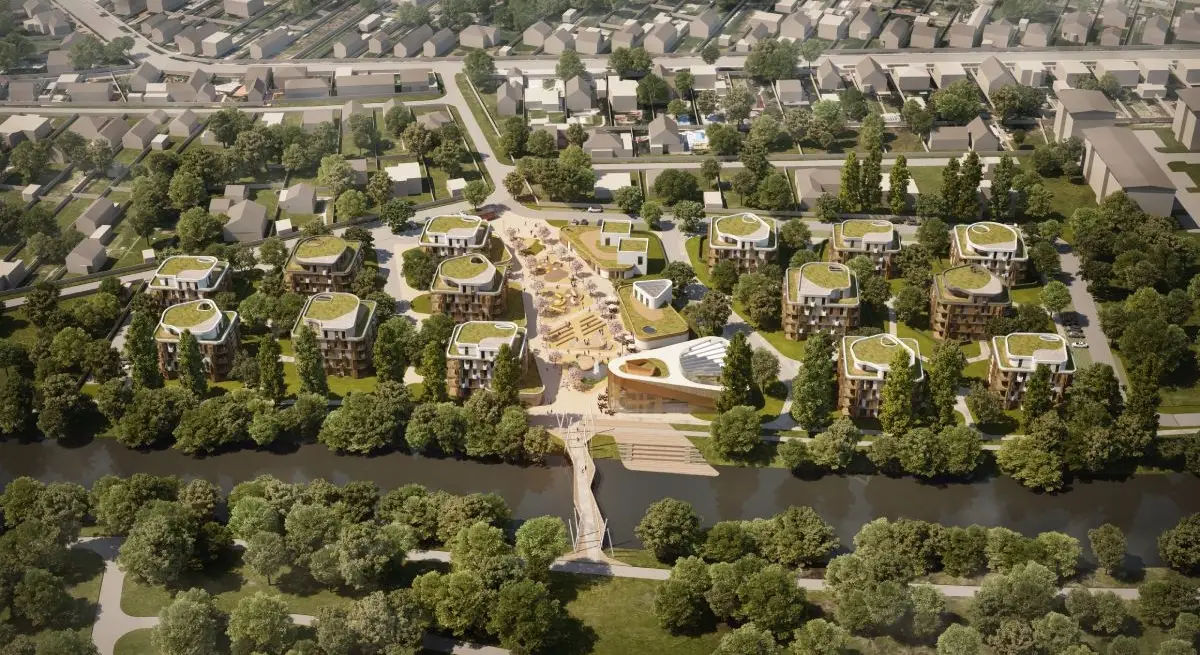
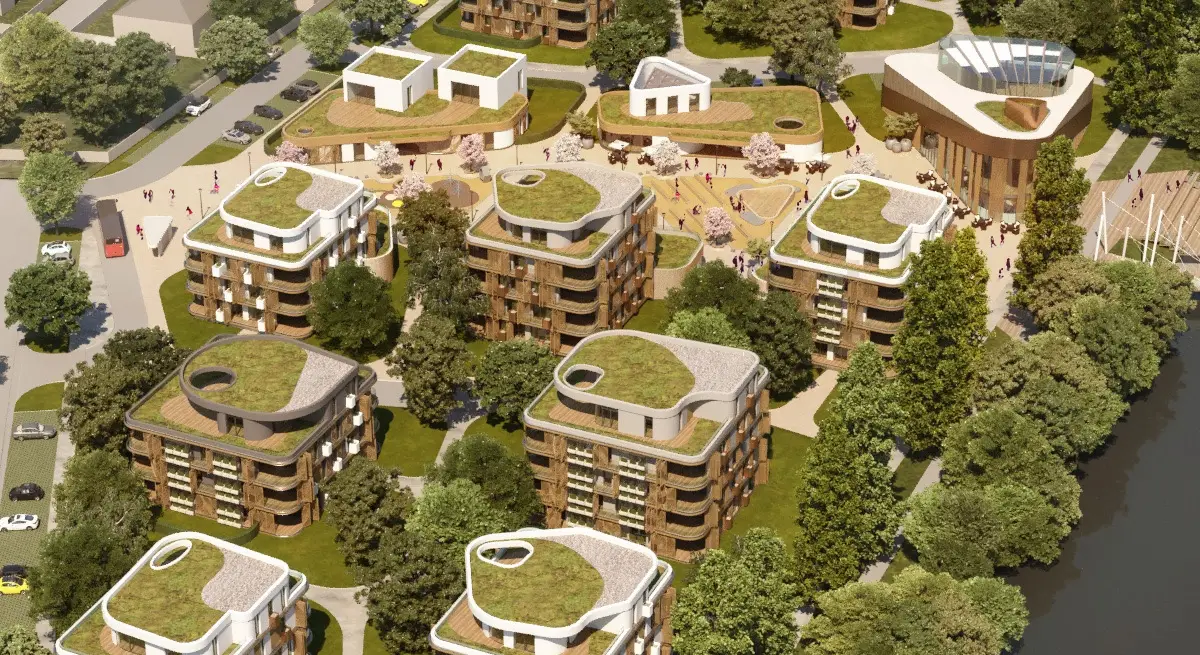

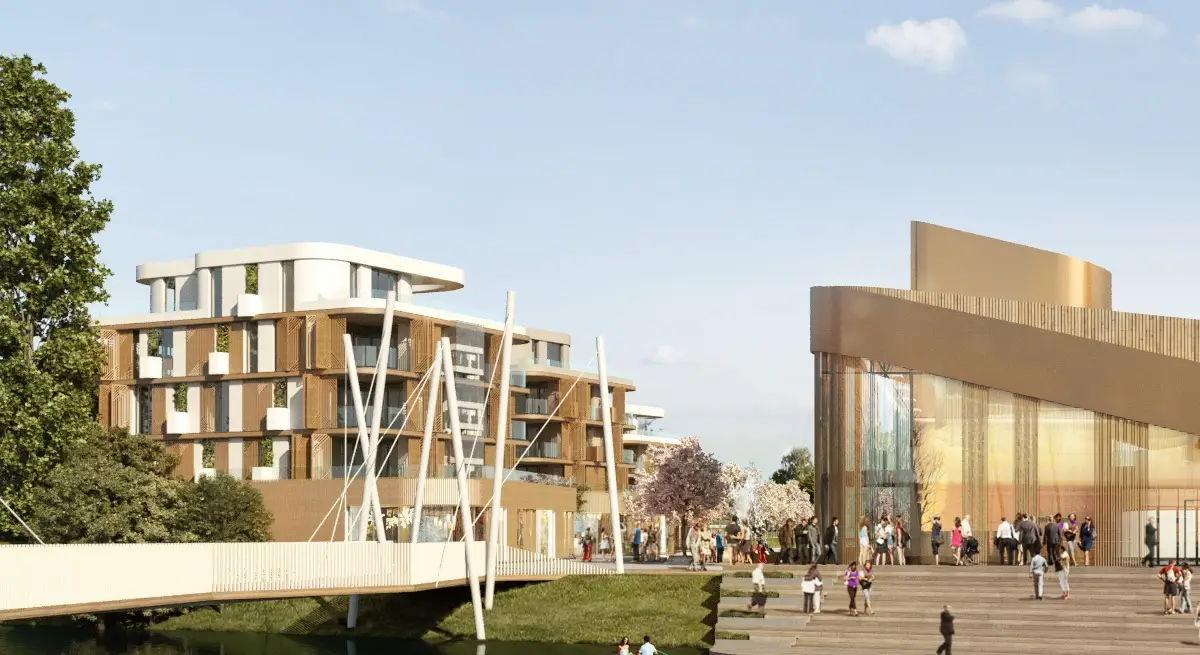
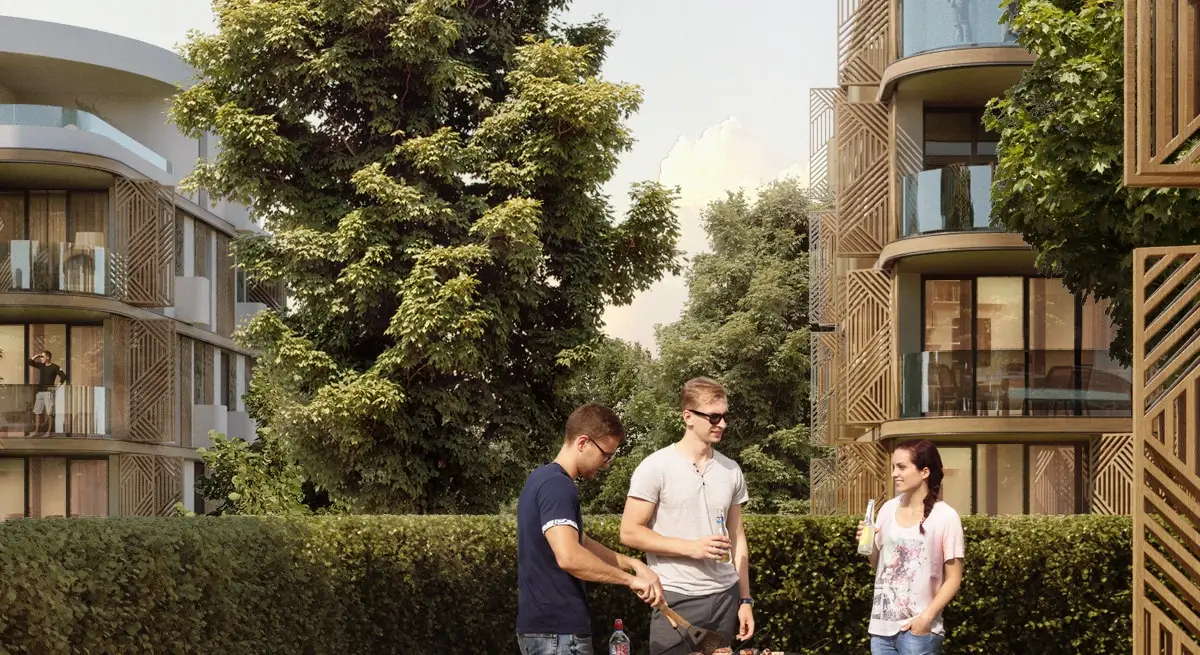
The surrounding area consists mainly of houses of various sizes. The site borders a new linear residential building oriented north–south. The design takes a different approach: a small-scale row of residential buildings that creates more public space, including local squares, meeting places, a riverside promenade and courtyards for residents.
The design follows the existing urban structure of the site rather than departing from it. It consists of a group of separate buildings set in greenery, forming an open, non-traditional urban block. The layout responds to the surrounding roads and the river, the existing technical infrastructure, and views of the green river branches in the park and along the waterfront.