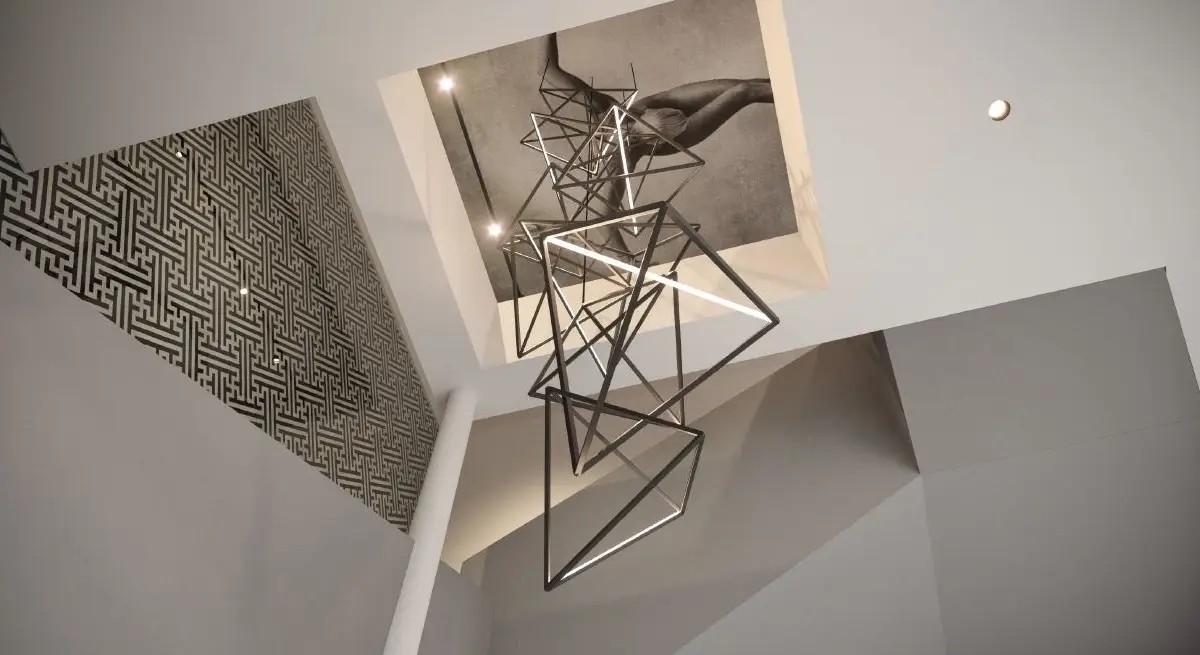
The design upgrades an older retail space with a total area of 350 m². The shop is located in a historic building in the centre of Brno and occupies two floors: a ground floor with direct street access and a larger upper floor. Originally, the two floors did not work as one connected store. They read as two separate shops, which had a negative effect on sales.
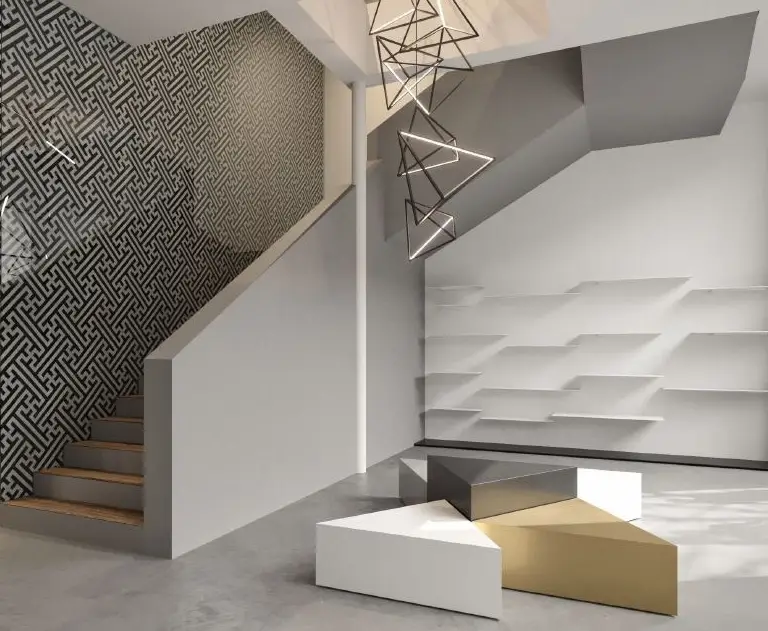
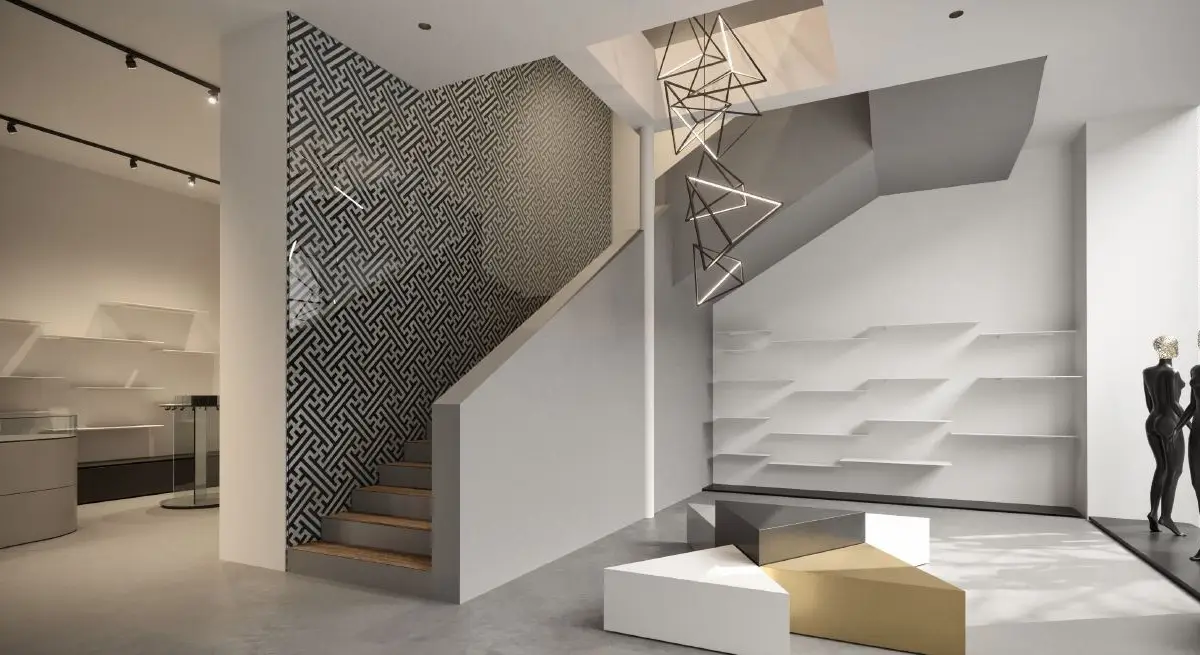
The design widens the narrow stairwell opening on the ground floor, which improves the visual connection between the two floors. Together with a unified interior design on both levels, this encourages customers to continue to the upper floor.
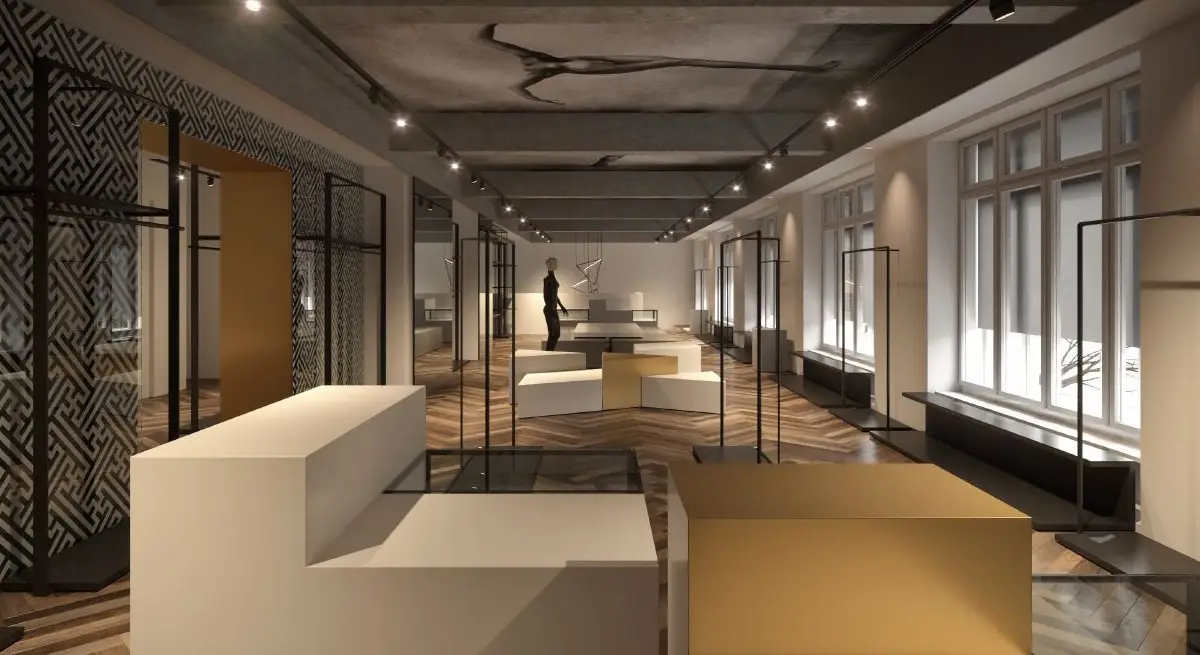
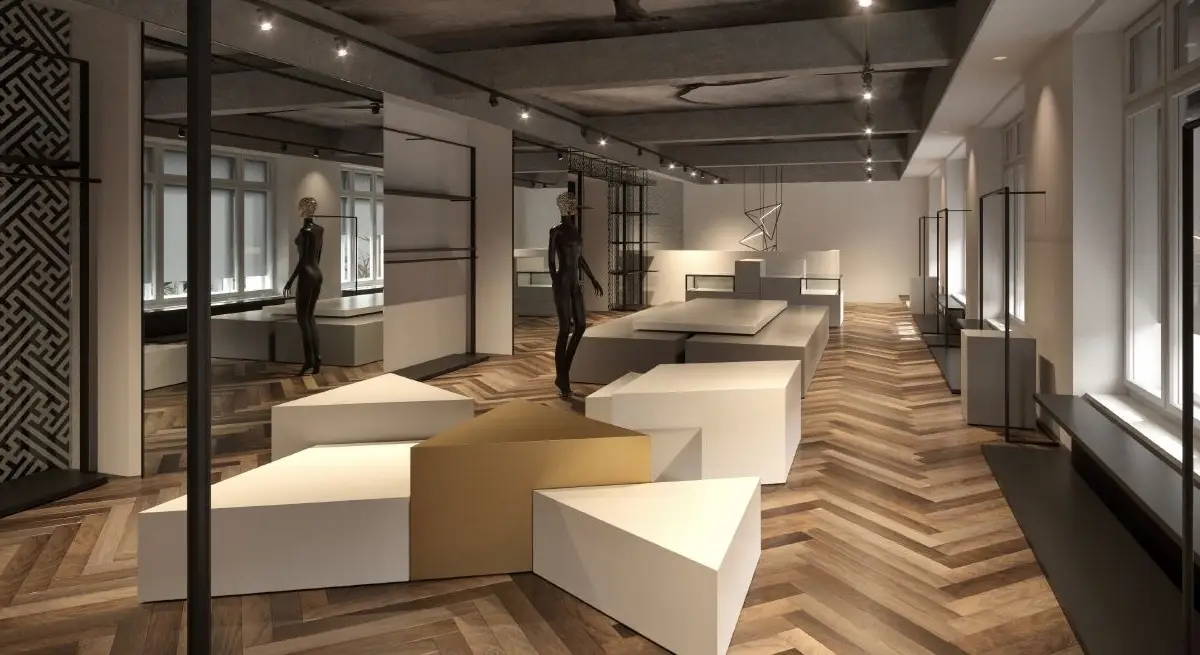
The store sells several fashion brands, so the materials and colours had to be consistent and work for all of them. The interior is therefore mainly grey, combined with a distinctive herringbone parquet floor. The hanging fixtures alternate between grey and dark grey. Bronze trim made of foil-laminated chipboard frames the openings and portals in the central partition wall. Display cases and display stands are placed throughout the sales area. They are modular and can be combined freely to suit the tenant’s needs.
The upper sales floor has a row of regularly spaced large windows. We fitted the double-glazed windows with automatic blinds concealed in the lintels, so that the retail space is lit as evenly as possible.