After more than ten years of use, the store was physically worn and functionally outdated. It no longer met current retail requirements or the tenant’s expectations.
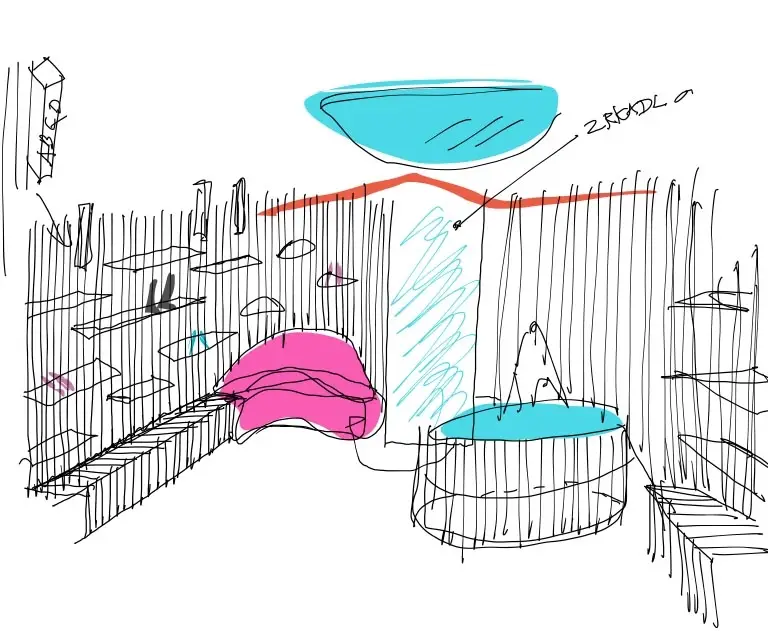
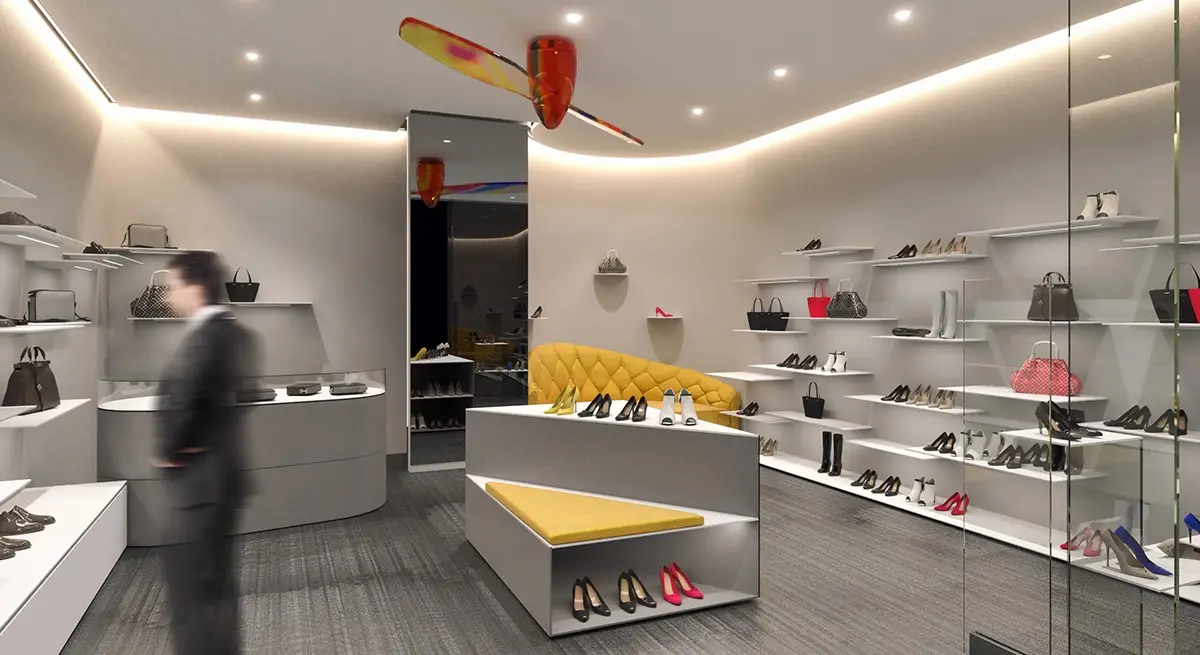
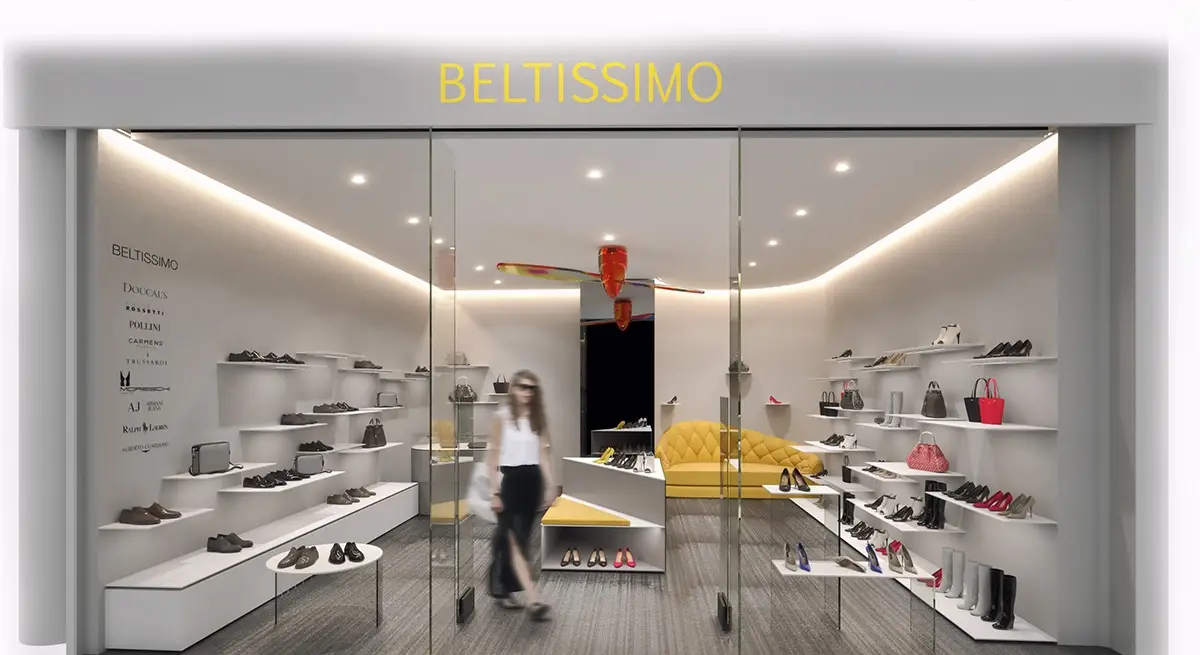
The store is compact, with a total area of 65 m². The main goals of the design were to draw customers into the store and to enlarge the sales area by reducing the oversized back-of-house space. The open, transparent interior is visible from the shopping arcade. Slim adjustable shelves line the side walls. In the centre stands a geometric display frame that also serves as seating for trying on shoes. At the rear is the cash desk with an oval display case.
A full-height mirror is placed on the main axis of the store, with an alcove of upholstered seating beside it. The mirror makes the space appear larger and conceals the entrance to the storage area from customers. A coloured kinetic element hangs from the ceiling: a propeller with a finish resembling Murano glass. The interior is monochrome. Only the upholstered seating in the alcove is in the brand’s corporate colour, yellow. The neutral palette serves as a background that puts the focus on the products.