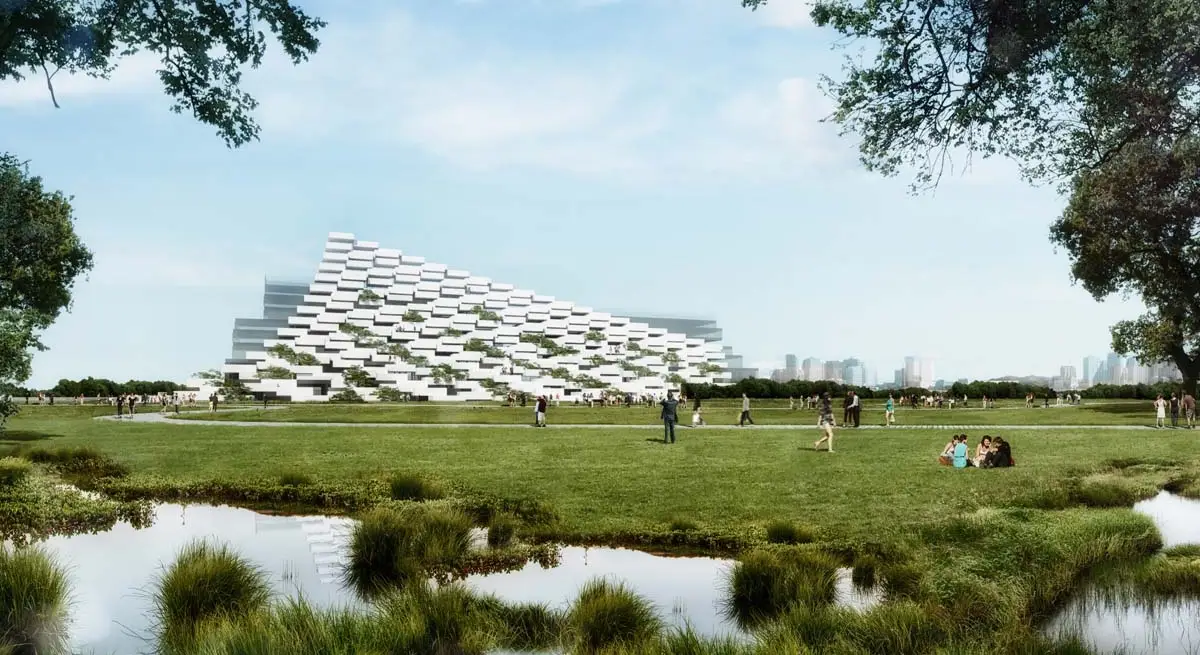
The competition site is in Taichung, the second-largest city in Taiwan, in a development zone on the grounds of a former military airport. The brief was to design a public library and a museum of fine arts on the north-west edge of a park designed by Catherine Mosbach.
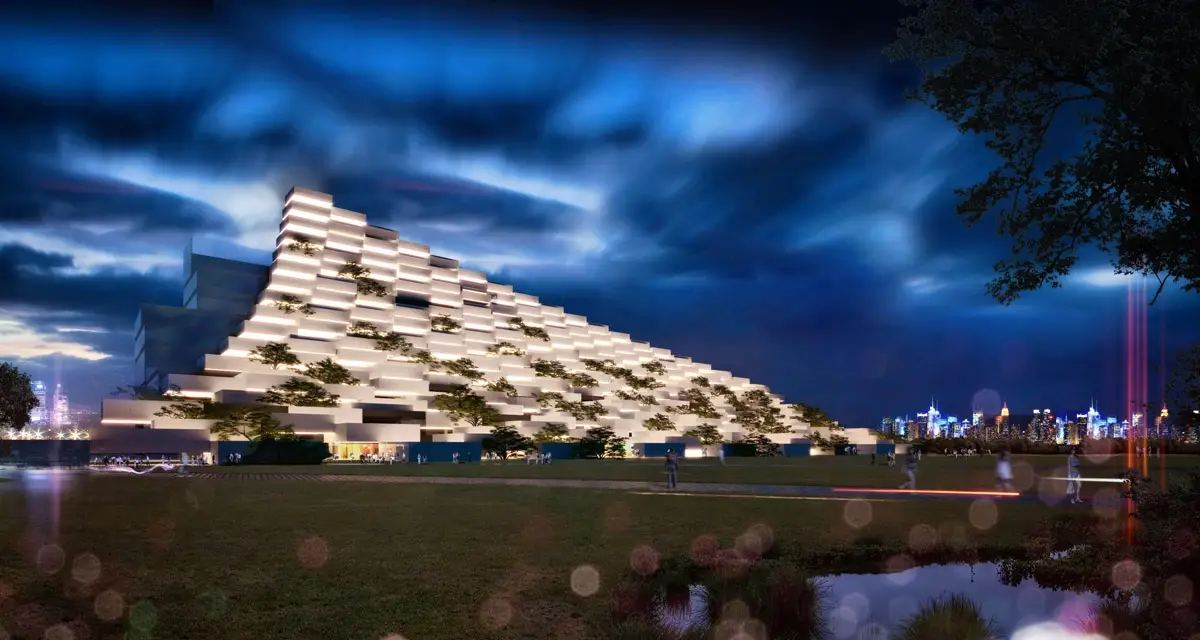
The design extends the park over the cultural centre in the form of raised green platforms. This gives the library and the museum a direct connection to the surrounding park.
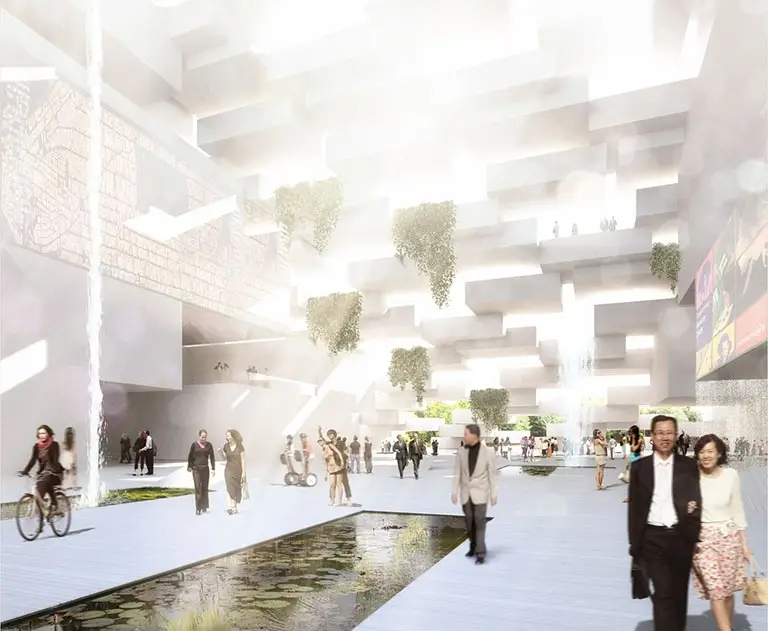
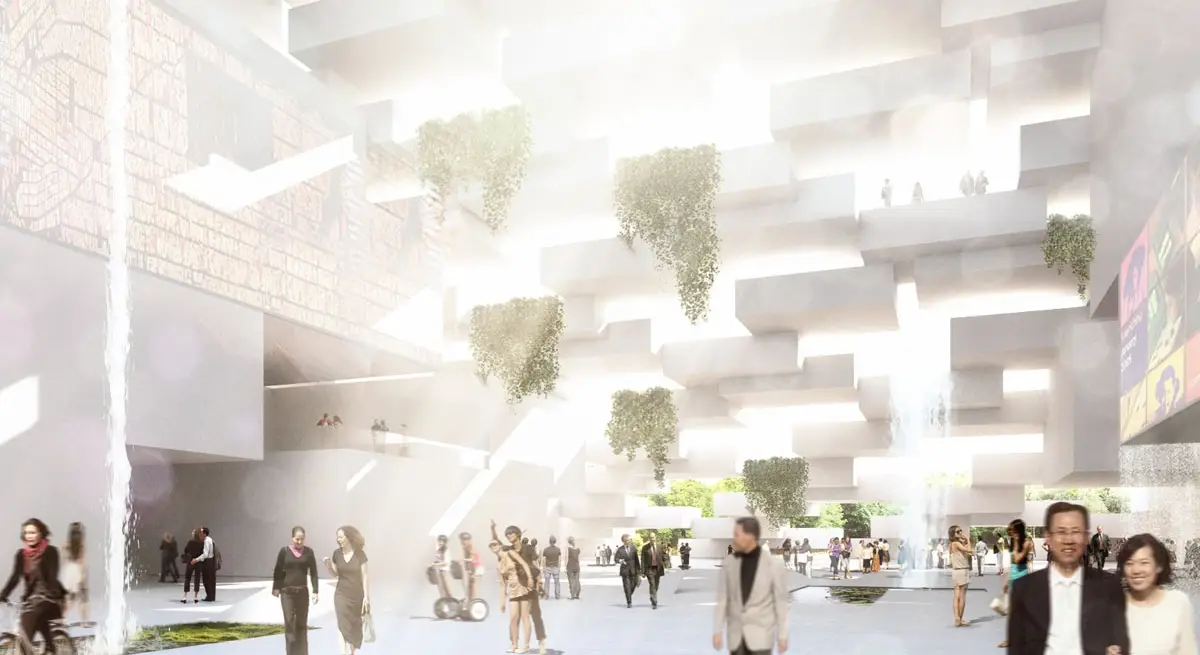
The museum and library functions are housed in two volumes. Their irregular cantilevers and recesses create terraces, shaded areas and the main public interior space. The roof structure rests on the two solid volumes and consists of a diagonal grid of curved beams. The green platforms on top follow its curvature.
The green roof rises continuously from the ground, so visitors can walk from ground level across this raised public green space directly to the buildings behind. The main entrance is between the two buildings, beneath the green roof.
The proposal combines a distinctive architectural form, a response to the site context and a clear functional layout.