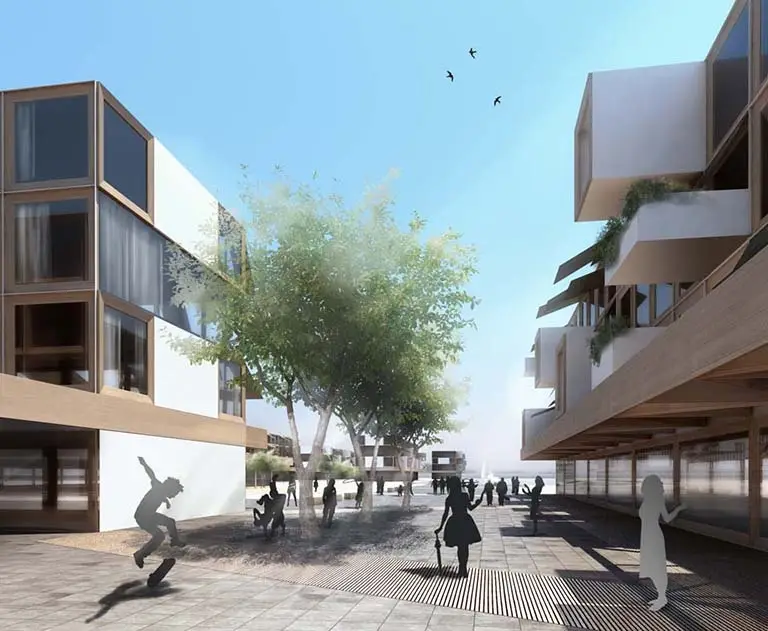
The project brings together apartments and a range of leisure activities on the bank of the Danube. The main architectural task was to preserve the existing natural resources and qualities of the river landscape. To create a new neighbourhood in such a fragile natural setting, SIEBERT + TALAŠ first identified the site’s qualities and defined a character that would benefit both the city and its residents.
SIEBERT + TALAŠ developed an urban approach that respects human scale and the natural environment while giving the neighbourhood a clear identity. A typical apartment building consists of two volumes linked by a ground-floor plinth containing retail units and parking. Above, bridges connect the two volumes, providing horizontal circulation and encouraging social interaction between residents. The spaces between the volumes form green gardens for residents. Each building is adapted individually, with varied projecting balconies and movable shading that respond to the location and to water, wind and sun.