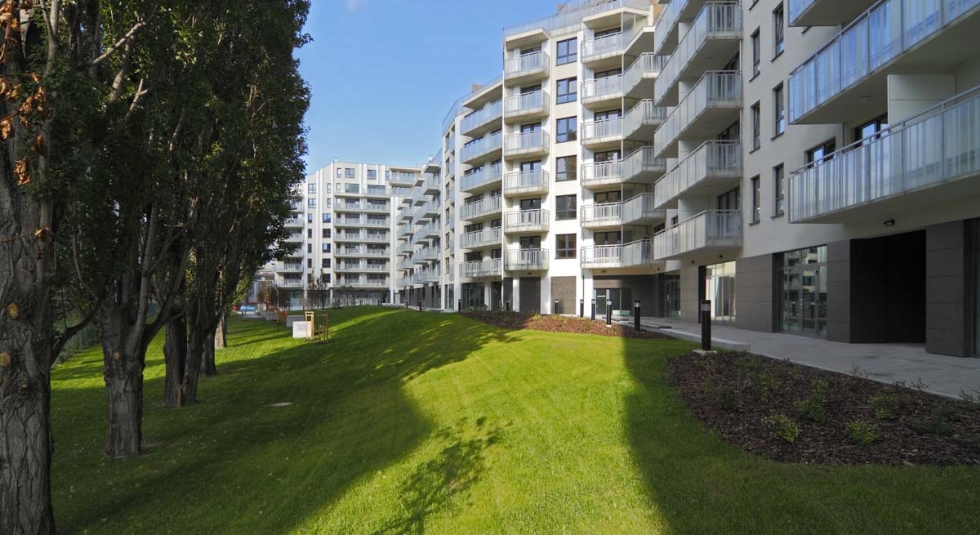
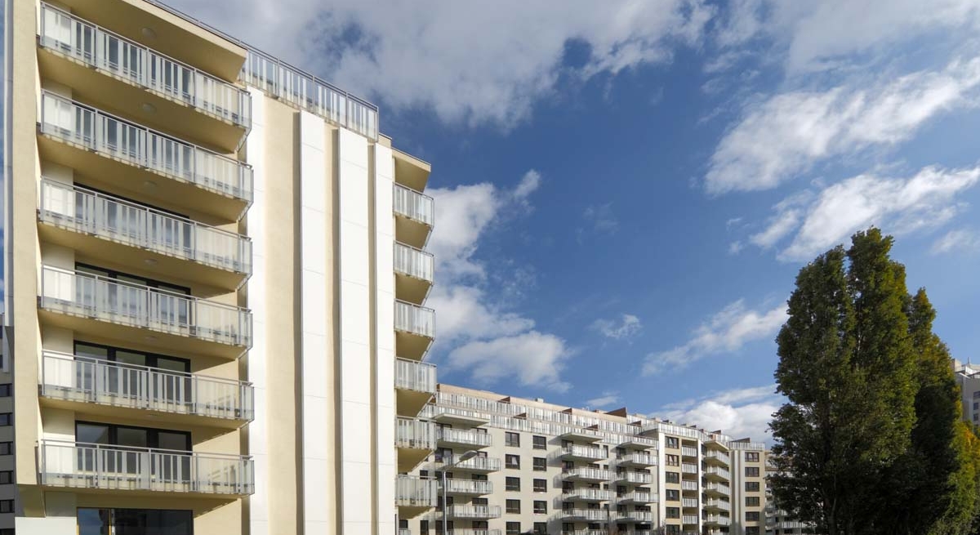
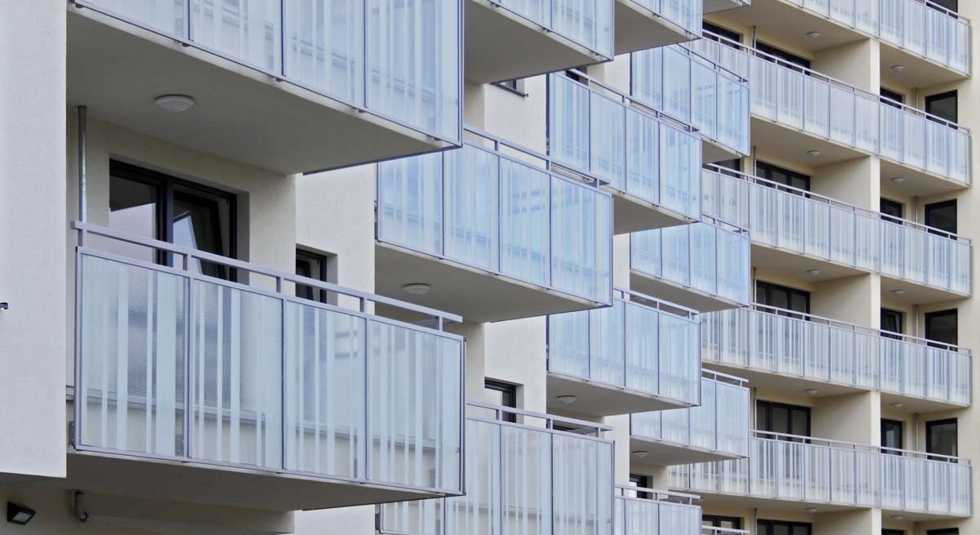
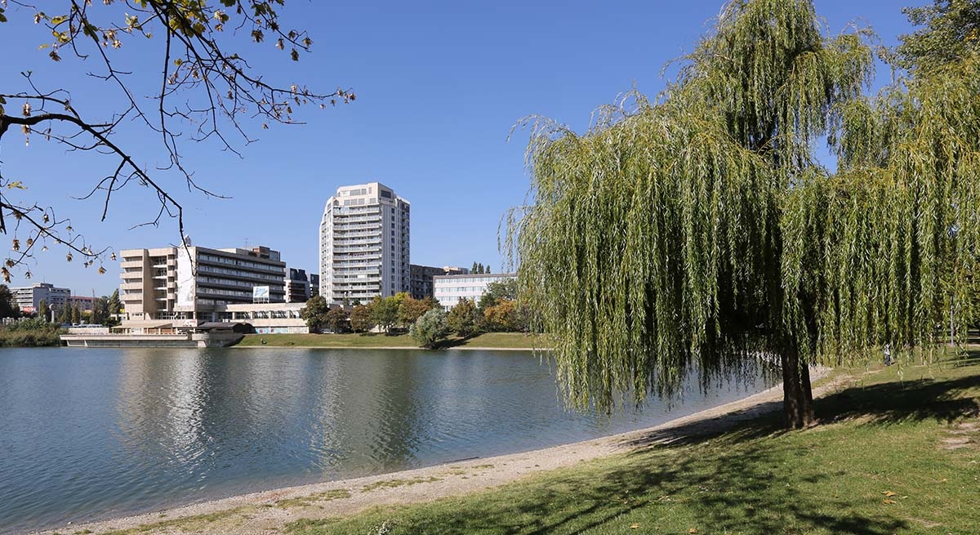
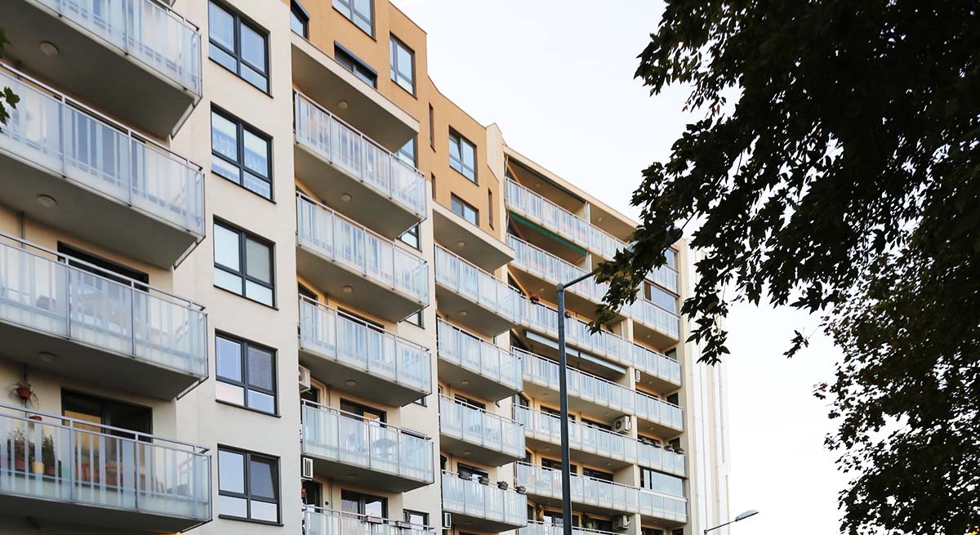
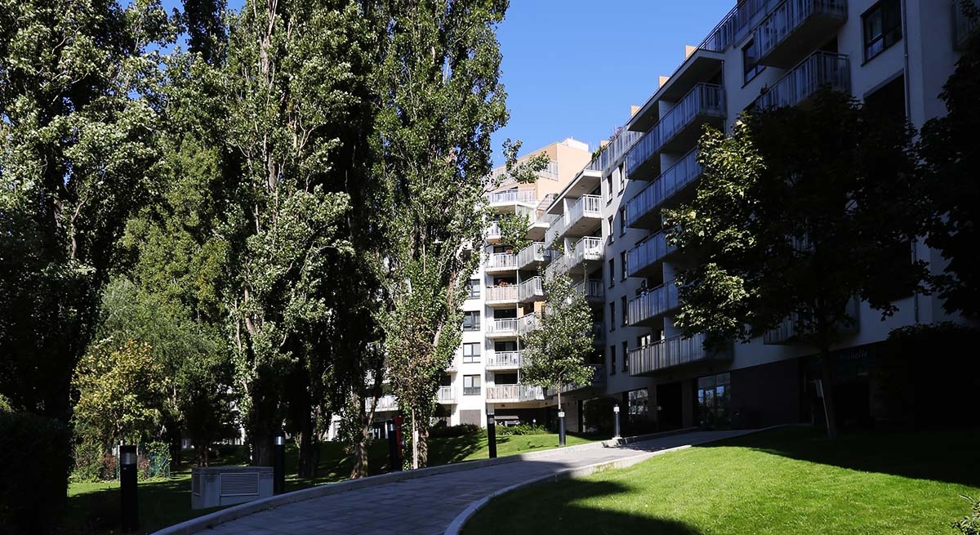
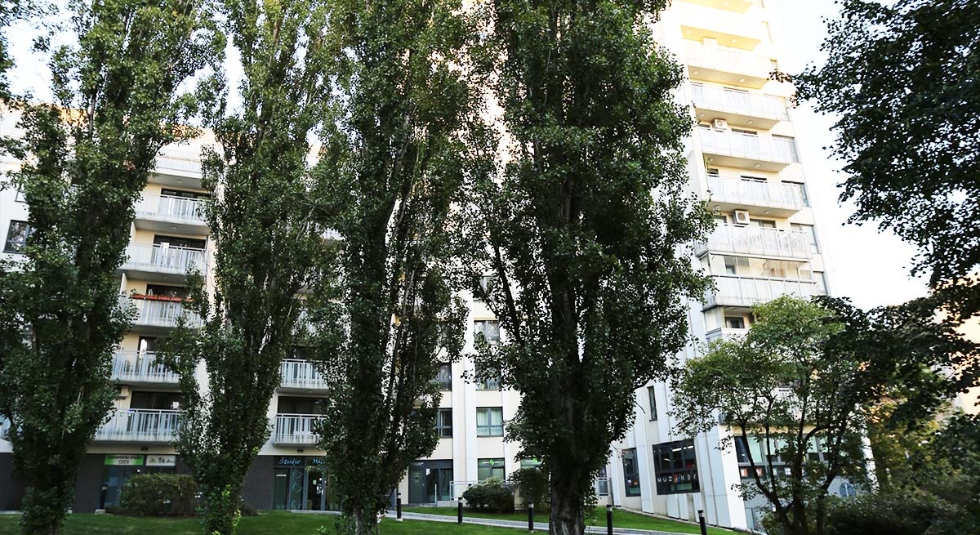
Eden Park is a mixed-use development with 278 apartments and is typical of large-scale residential projects in Bratislava. The design had to offer buyers more while working within daylight regulations and a tight construction budget. As a result, it relies on spatial qualities rather than expensive materials. The distinctive shape of the building comes from balancing daylight regulations against the search for spatial form.
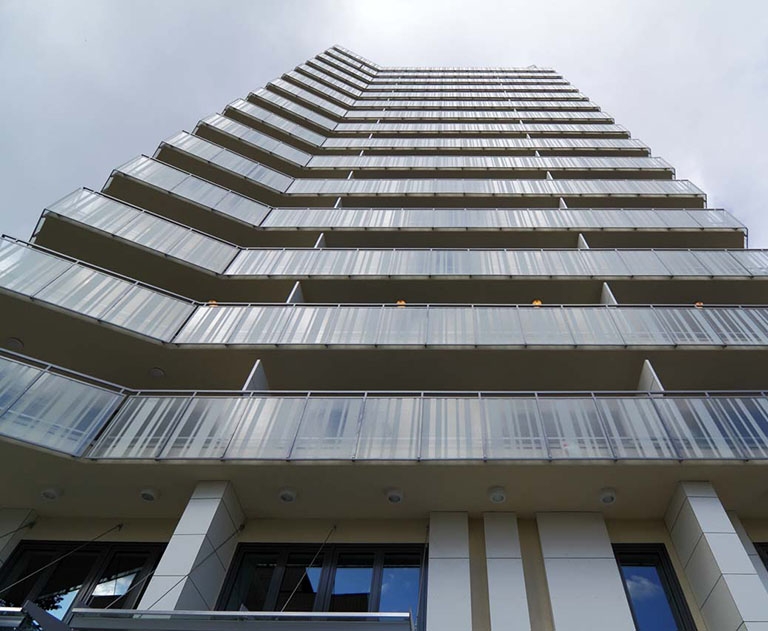
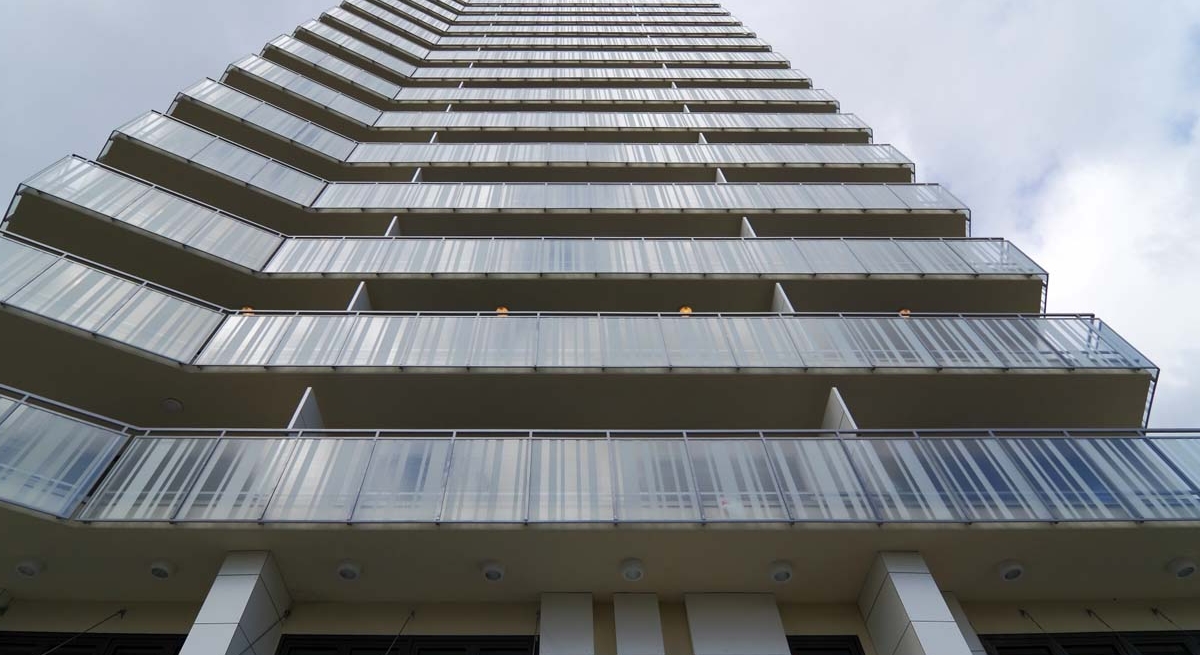
The building’s configuration follows local daylight regulations. The angles required to protect daylight in the neighbouring homes define its form, which resembles a large abstract animal. The upper façades are stepped back so that daylight reaches the apartments. The design produces a wide range of apartment types, from the smallest units to rooftop penthouses, giving buyers a broad choice.
SIEBERT + TALAŠ focused closely on the apartment layouts, so that each apartment works well despite the variety of forms. The design was based on the principle that the apartment itself is the product. Although the 2008 financial crisis hit the property market hard, the apartments sold out completely.