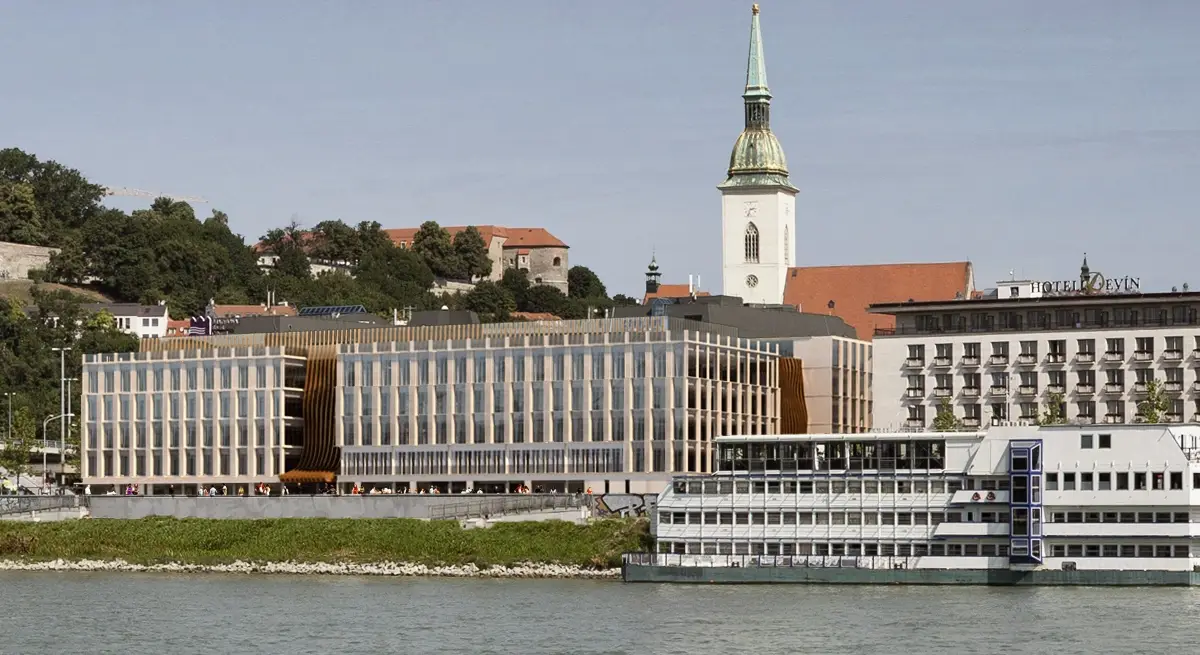
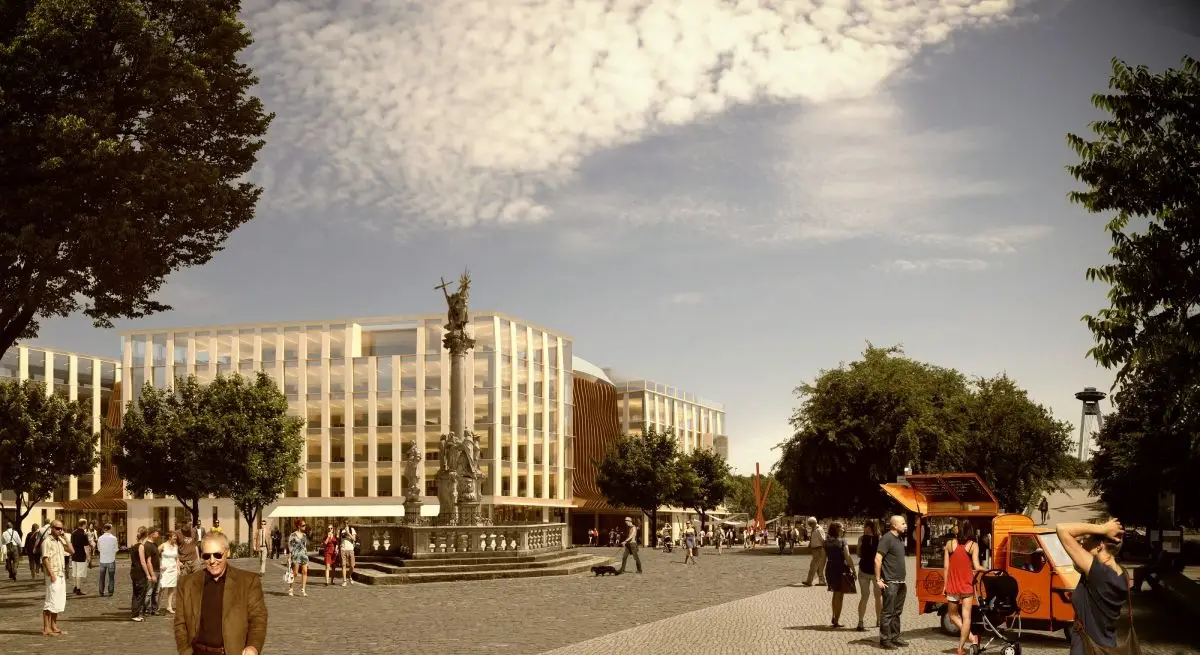
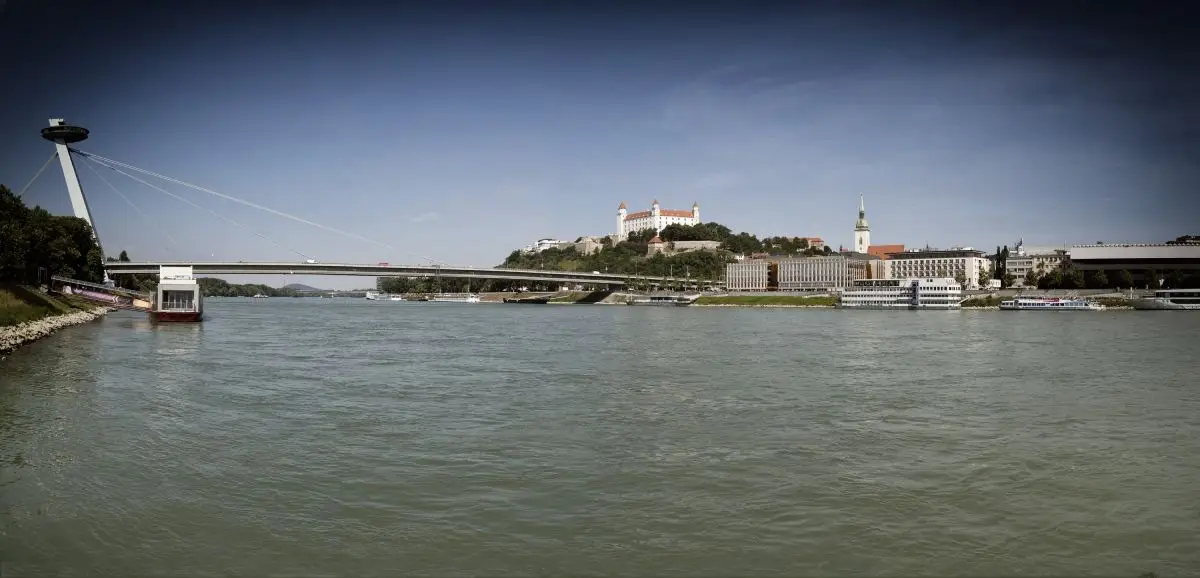
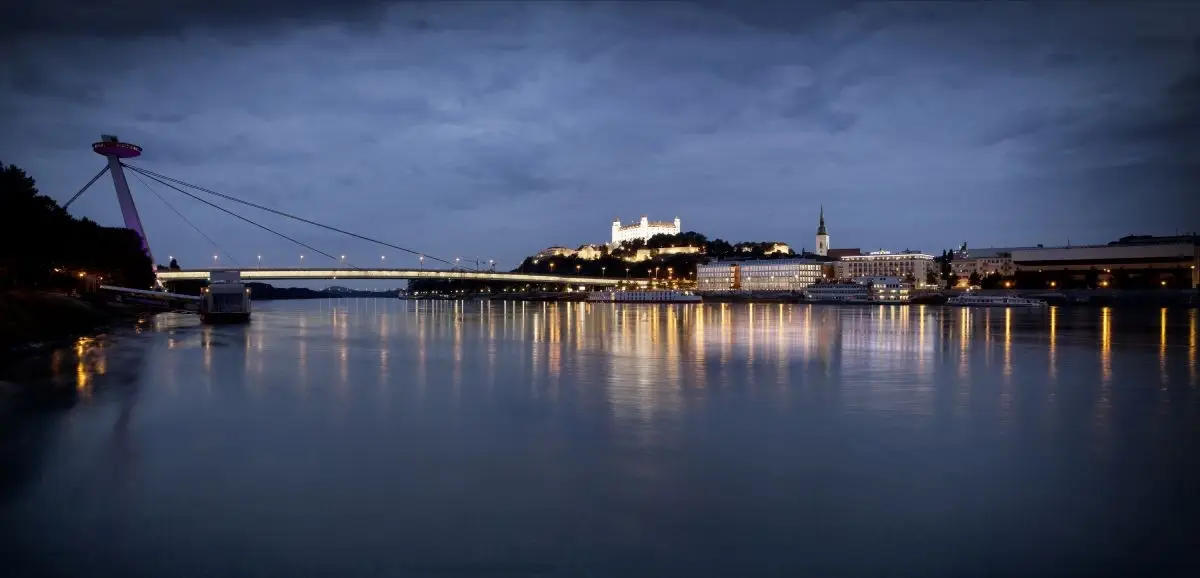
The ground floor plan of New Danube Hotel covers approximately 6,500 m². Besides the other required areas, this allows for shops with a net leasable area (NLA) of approximately 3,600–4,000 m² on the ground floor. The placement of shops and services is one of the key factors for the success of the project.
A city building should have shops and services along its perimeter on the ground floor. Attractive tenants make the building feel open and inviting. The ground-floor facade should be glazed as much as possible, without unnecessary framing.
Further commercial space can be placed on the first floor and on the lower ground floor. The layout of the retail floors is based on several principles. The first is the natural movement of pedestrians who cross Rázusovo nábrežie towards Hviezdoslavovo námestie. A shortcut through the building will bring more people inside. The second is a separate entrance and exit, which keeps people moving through the building.
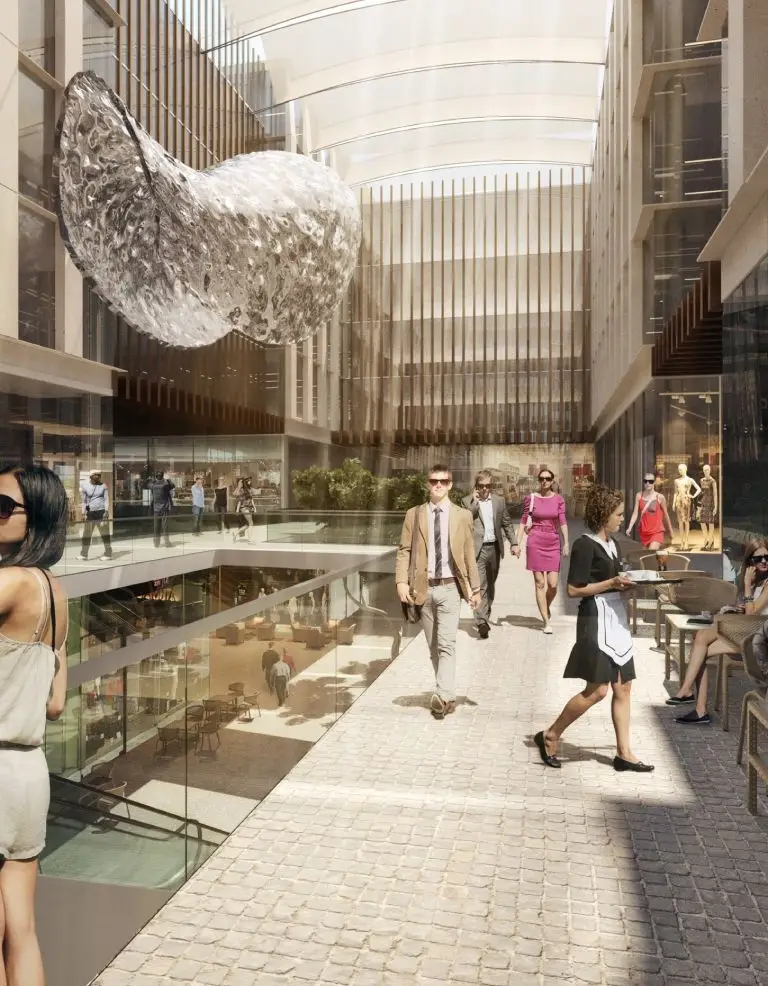
Inside, an internal passage (mall) connects the two points. Clear orientation and a logical connection between the floors are essential, so a pair of escalators is placed at each of the two main entrances. Most shops face the passage, but they can also attract customers directly from the street through their shop windows.
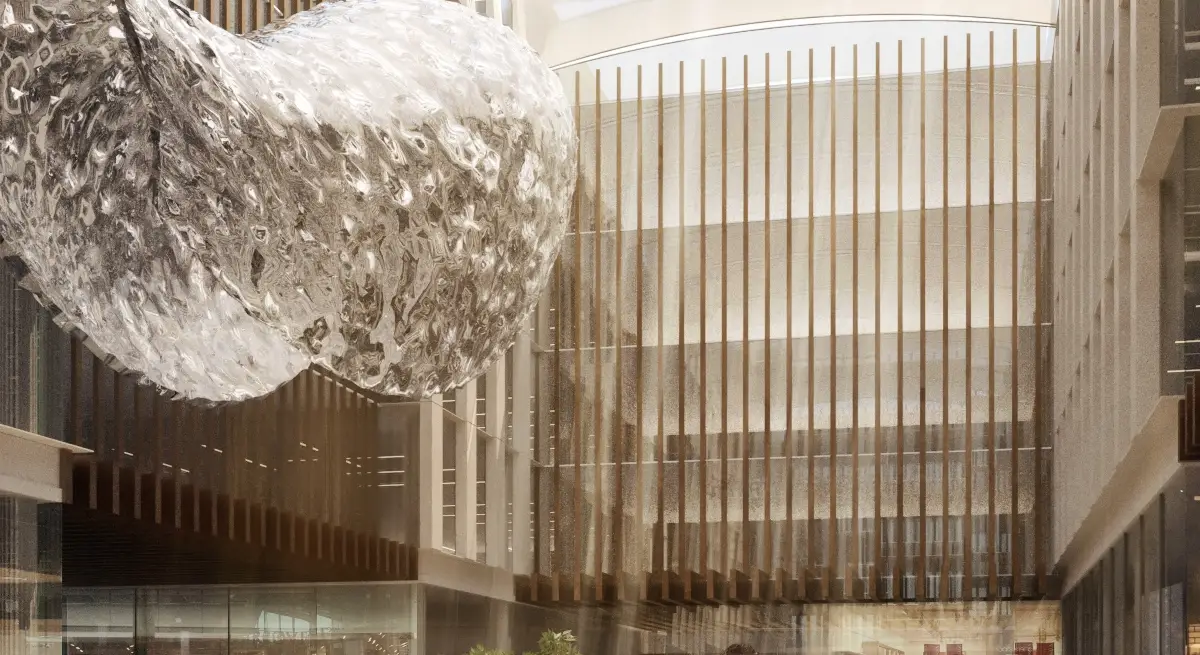
The passage should be roofed. Its form may vary depending on current trends, the size of the project and other factors. The visualisation shows a lightweight roof with transparent ETFE film.
“Attractor” is a term we use often in our studio. It means a feature that makes people remember a building. Since New Danube is planned to stand on Rybné námestie (Fish Square), we chose a theme related to fish: a large ice-like sculpture titled “Fish” in the atrium, a reminder of the square’s former function.