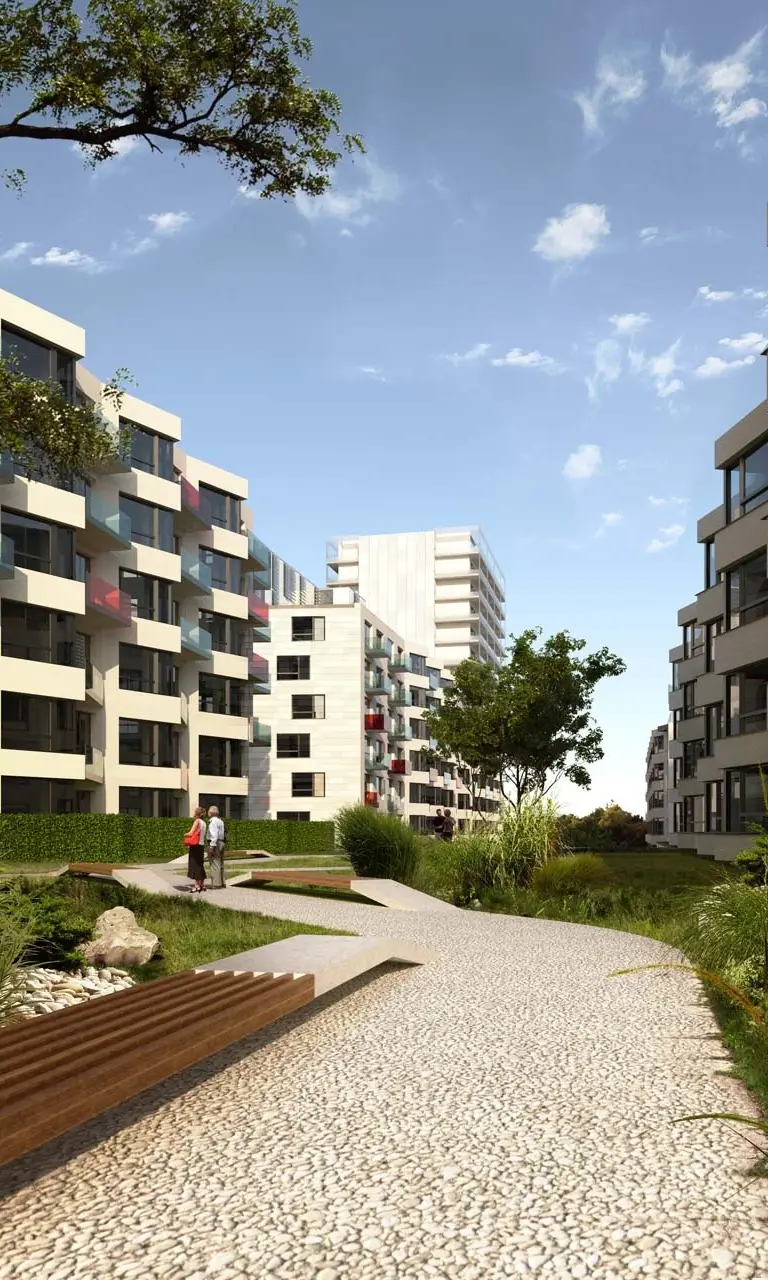
The project is part of a large brownfield site in the eastern expansion area of the city, close to the Harbour City project. It consists mainly of residential infill that complements the mix of uses in the area.
The initial concept by an international architect was substantially modified to comply with Slovak regulations, which set strict requirements for daylight, fire protection, parking and other housing standards. The buildings are designed for a typical urban density, with lower building heights, in line with local market practice.
We see the project as an extension of the master plan for the renewal of the Mlynské nivy district in Bratislava, which is based on public squares, promenades and parks. The project targets the local mid-market segment and offers good value for money while providing a high quality of living. It is planned in eight phases, each of which can function independently. Once completed, the whole development will be fully integrated into the city.