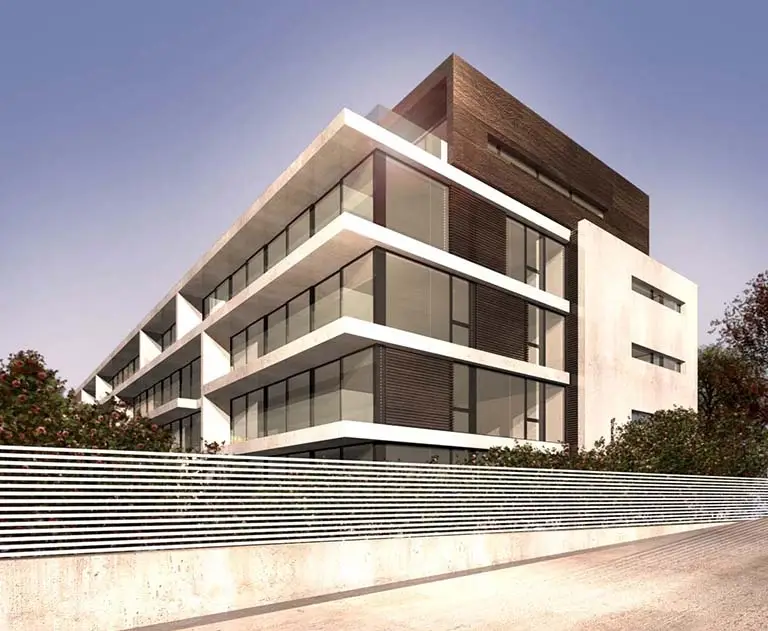
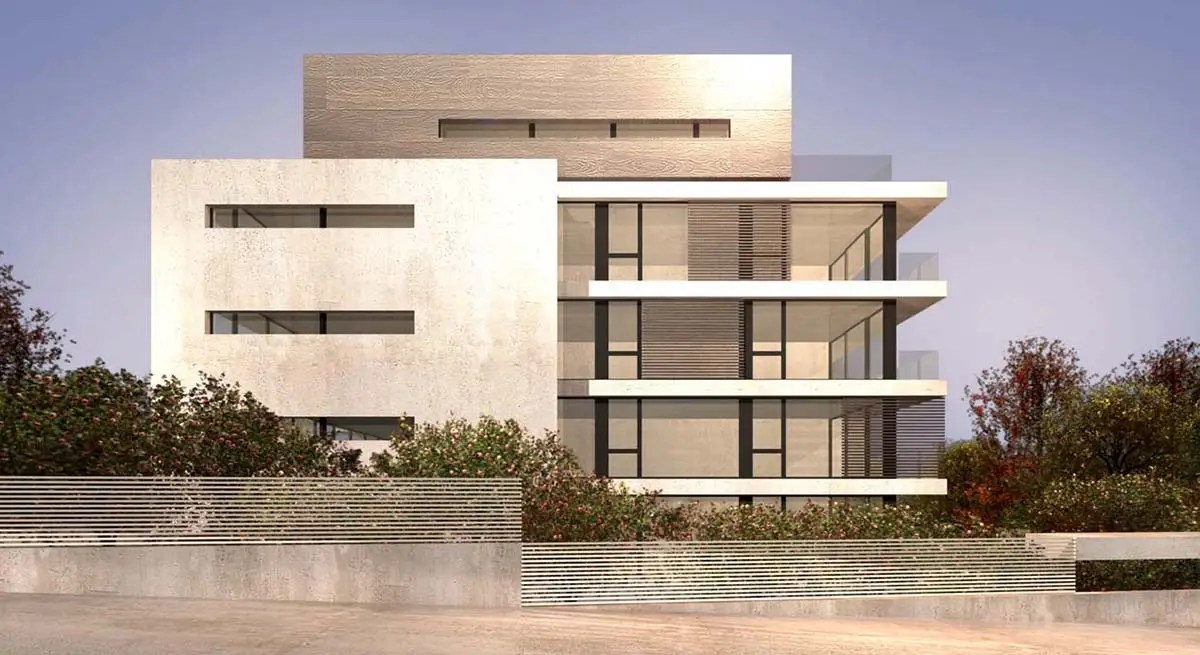
The project is an apartment building in an established residential area of the city, inserted into the existing urban fabric. The original design proved unfeasible in the permitting process, and SIEBERT + TALAŠ were brought in to update it in line with Slovak legislation.
The residential building on Partizánska Street in Bratislava is located in the Palisády district. It has three storeys plus a set-back top floor, respecting the height of the surrounding buildings. The building is conceived as a three-dimensional grid: a uniform system of horizontal and vertical elements (the expressed floor slabs, balconies and dividing walls) that also defines the interior layout and forms the building’s structure. The grid breaks up the main volume, gives it a hollowed-out character and lets daylight into the apartments through fully glazed façades. Between the new and existing buildings are wide strips of green space with both existing and newly planted greenery. The foliage softens the regular structure of the building, and the glazed surfaces bring the surrounding nature closer to the apartments.