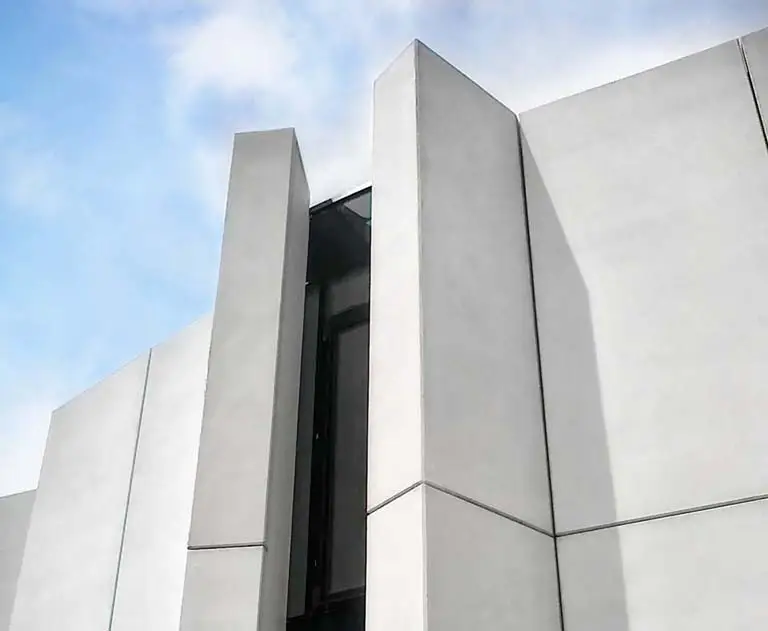
Villa Lozorno is a spacious private residence in the village of Lozorno, just outside Bratislava. It stands in a rural setting at the foot of the Little Carpathians.
Within its rural surroundings, the villa reads as a monumental, contrasting object. This emphasizes the crystalline massing of the facade and the materials used: concrete, glass and steel. The form follows the initial idea of hiding the private spaces and giving the owner a private terrace and green roof, fully screened from the outside world. Behind the cool exterior lies a warm, green private space that forms the heart of the house.
The sloping green roof also shapes the main space of the day zone, the living room. More than 6 meters high, it faces the garden and continues outside onto a pool terrace raised above the sloping terrain.