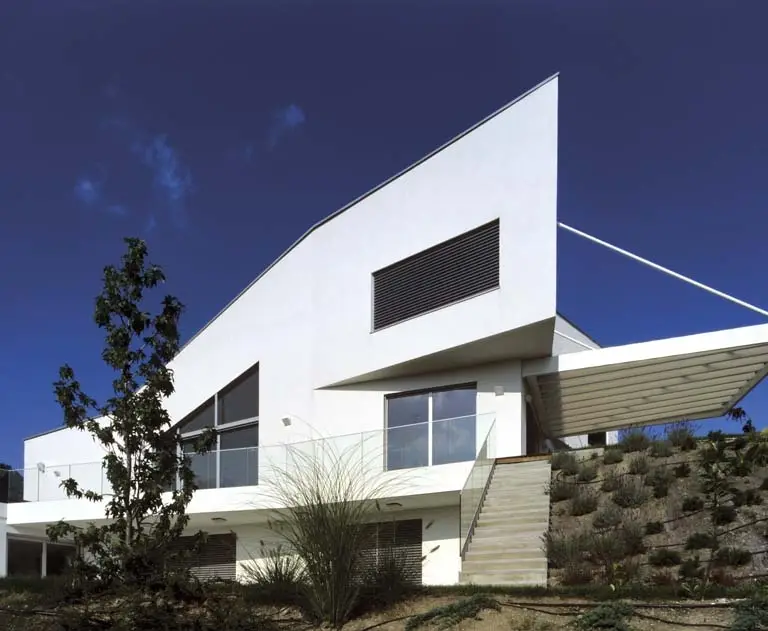
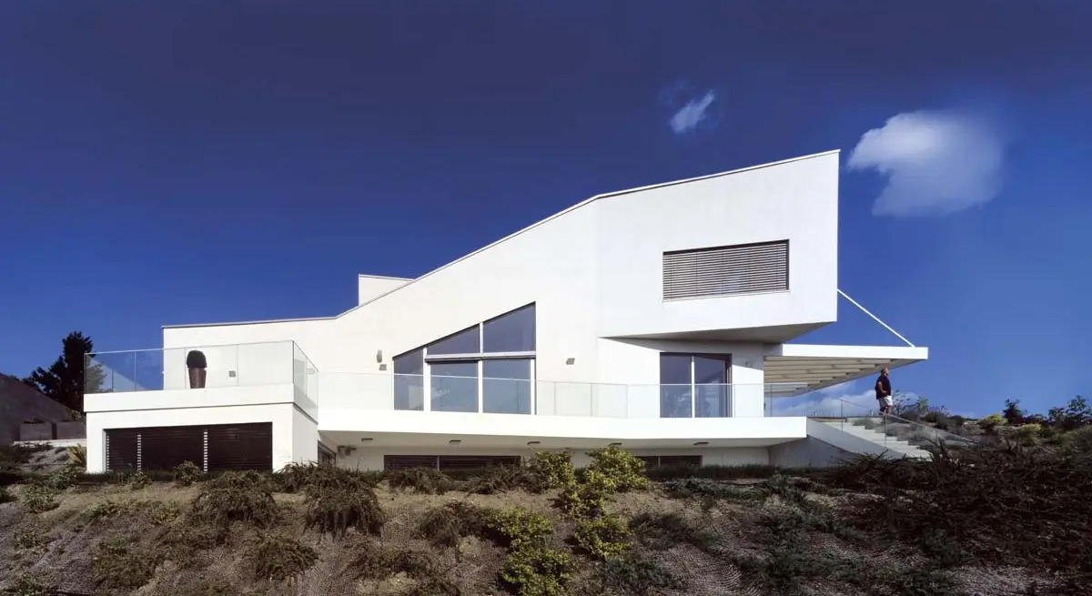
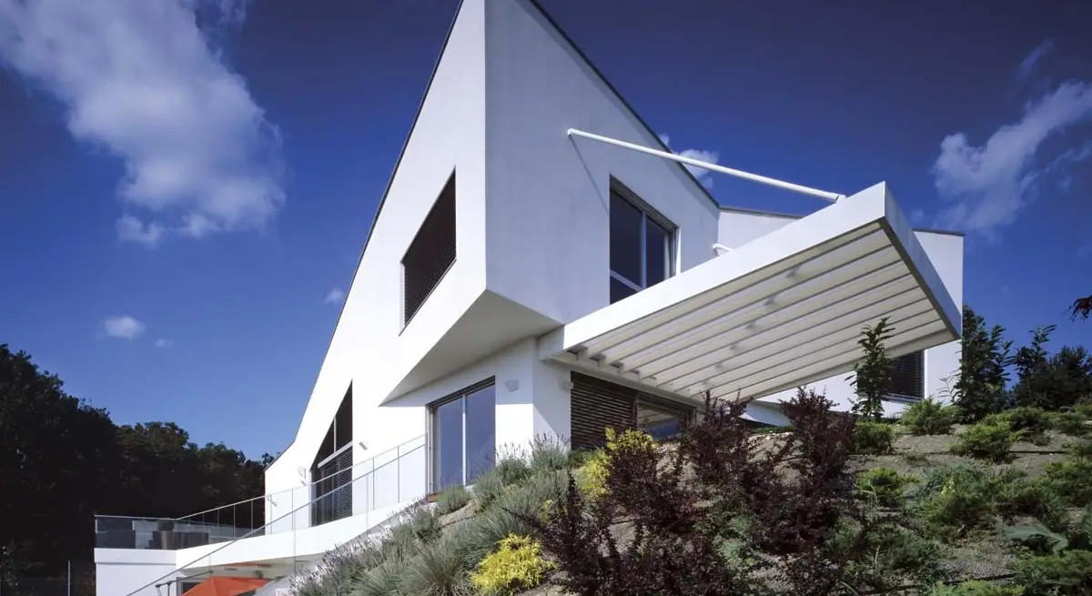
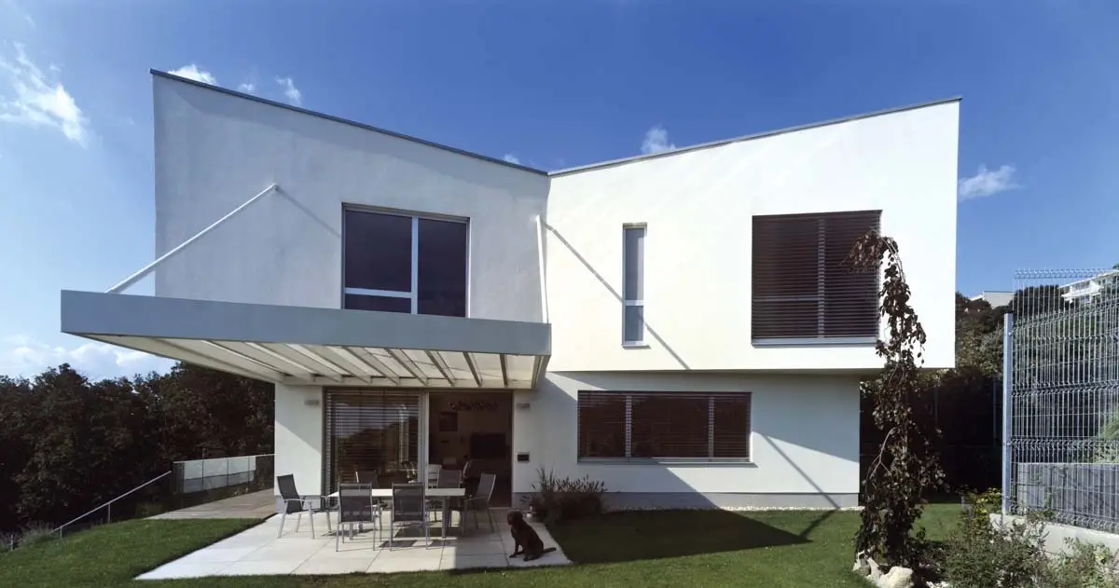
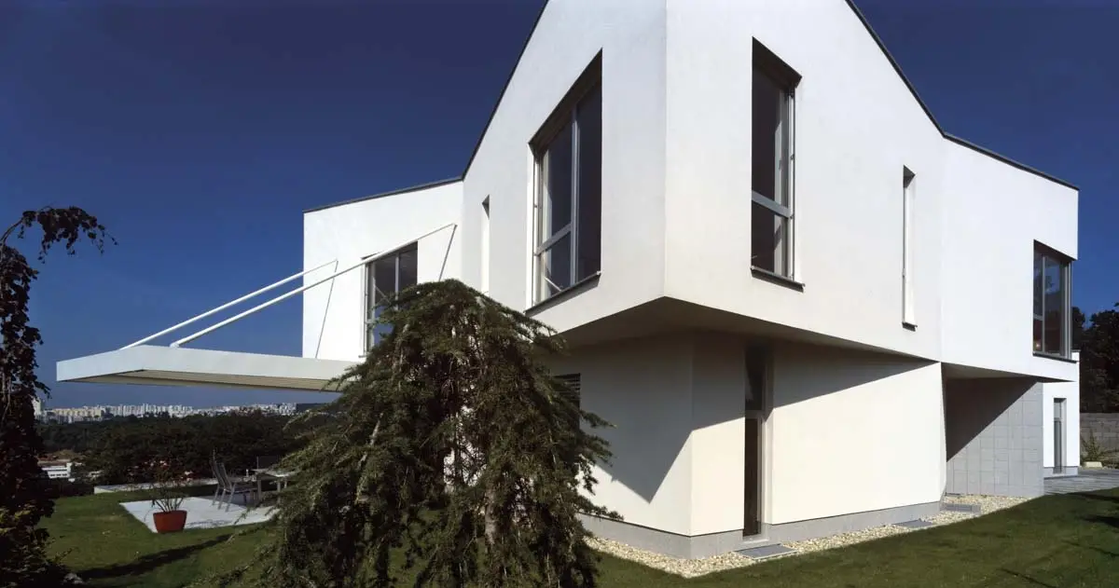
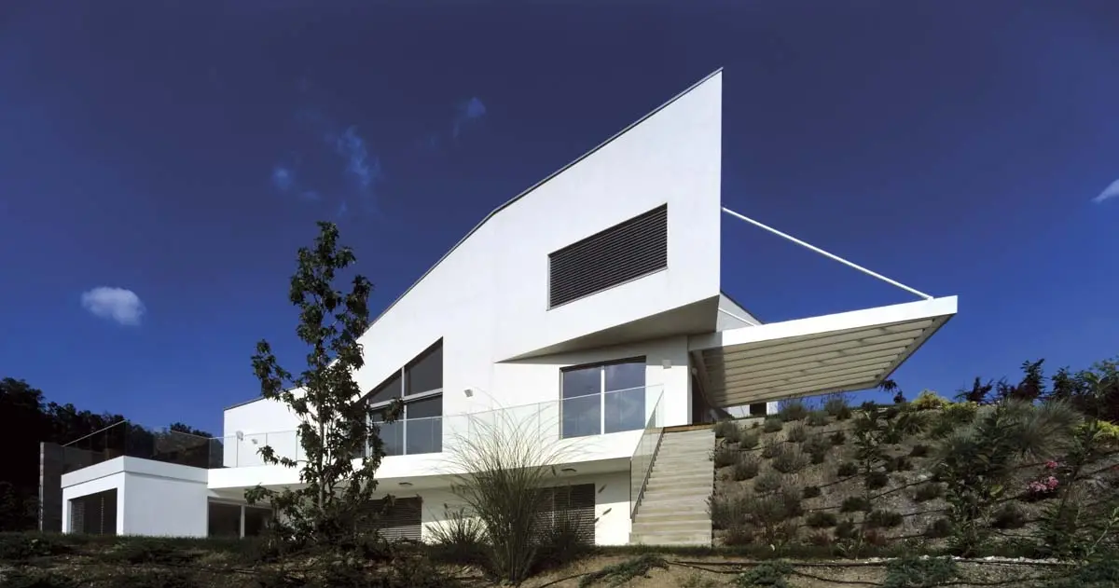
White walls have long been a feature of both the most modest and the most luxurious architecture. Bare and honest, they convey a sense of purity. SIEBERT + TALAŠ developed this new form of urban villa from white paper models.
Vila M has its own character and high standards, and its generous spaces match the lifestyle of its owners. The white plaster facade does not reveal the luxury inside; its restraint reflects the owners’ own outlook. The long process of designing, planning and building the house, on one of the most attractive sites in Bratislava, resulted in an unconventional villa: an elegant building equipped with current technology. The site and the client’s budget gave the architects considerable creative freedom. A small vestibule leads directly into the entrance gallery with an open staircase, where the interior opens up in all directions: vertically through the staircase across three floors to a roof skylight, and horizontally across the living room and glazed walls to the distant skyline of Bratislava.
The floor plan has an unusual, amorphous shape that follows the shifting arrangement of the rooms inside. In the architects’ words, the house was shaped from the inside out. The starting question was how to set the house into the slope while opening it towards the city. The idea of a snail shell gradually developed into an abstract spiral scheme, which allowed each space to be sized according to its function. The basement floor, informally the owner’s retreat, is reserved for relaxation and socializing. It contains a gym, a swimming pool with a jacuzzi, a games room and guest rooms with fully glazed front walls that open directly onto the garden.
Intermediate input deck evoked by the proportions of the house of art imbued with white light images of famous Slovak artists harmoniously counter the expressive architectural sculptures cantilevered staircase. The top floor is a night quiet zone for a three-member family. Parents bedroom and study, two bathrooms and a children’s room is an observation tower during the day, at night the necessary intimacy is provided by an elegant system of aluminum blinds. Land with beautiful views of Bratislava are in fact associated with exceptionally high resolution, which in this case meant considerable technological interventions into the hillside.
Loose cubic meters of soil served to build artificial terraces so that domestic obstacles are missing from the lawn and patio or kitchen having an unobstructed view of the city skyline from the comfort of home interior. The building has a sculptural addition to exclusive visual appearance and technologically sophisticated heating and cooling system of the individual internal zones. The green roof is another asset of the detailed townhouse, which eventually accretes to rise naturally as the coral reefs. Humbly looking white walls of the living space have considerable ambitions difference from the usual production of urban villas that can be found. The villa became an original, a kind of large residential jewel.